Sellers just bought this airy, bright, end-unit condo but have to relocate so it's available again! Private and quiet, it overlooks the 5th tee on a golf course. Main level features an open floor plan w/ sliders to the new composite deck, new SS kitchen appliances, including an induction stove, & a half bath w/ laundry. Upstairs: 2 bedrooms, a full bath with step-in shower & skylight, a walk-in closet, a great office area, & a large storage closet. A finished basement with full bathroom offers flexible uses – den, exercise area, playroom? In addition to improvements made prior to current owners’ purchase, including new paint, all new carpeting, & a completely renovated basement, the sellers installed new kitchen appliances, refurbished all the Andersen windows, added new shades, installed ample garage shelving & a pegboard, upgraded gardens, & more. See attached for improvement list & sellers' description of why they have loved living here, even briefly. Showings start immediately.
Sold for $450,000
$450,000
115 Fairway Vlg, Leeds, MA 01053
2beds
1,872sqft
Condominium, Townhouse
Built in 1987
-- sqft lot
$483,900 Zestimate®
$240/sqft
$2,679 Estimated rent
Home value
$483,900
$460,000 - $513,000
$2,679/mo
Zestimate® history
Owner options
List your home for rent
$2,679/mo
Rent Zestimate®
Find your next renter with Zillow Rental Manager. Plus, with online applications, you can quickly screen prospective tenants – for free.
$2,679/mo
Rent Zestimate®
Refinance and save
$3,489/mo
Est. payment
Refinancing to a lower rate could help reduce your monthly payments and save thousands over the life of the loan.
$3,489/mo
Est. payment
Explore your selling options
Work with a Zillow partner agent
Leverage their expertise and Zillow's premium Showcase listings to get your home seen by more buyers.
Get startedList with your own agent
Get your home in front of millions of buyers by listing it on Zillow.
Learn how to do itSell it yourself
Take full control of how buyers see your home on Zillow by listing For Sale by Owner (FSBO).
List your homeWhat's special
Zillow last checked:
Listing updated:
Listed by:
Rachel Simpson 413-386-8234,
5 College REALTORS® Northampton 413-585-8555
Bought with:
Trailside Team
The Murphys REALTORS® , Inc.
Source: MLS PIN,MLS#: 73157538
Facts & features
Interior
Bedrooms & bathrooms
- Bedrooms: 2
- Bathrooms: 3
- Full bathrooms: 2
- 1/2 bathrooms: 1
- Main level bathrooms: 1
Primary bedroom
- Features: Bathroom - Full, Walk-In Closet(s), Flooring - Wall to Wall Carpet, Recessed Lighting
- Level: Second
Bedroom 2
- Features: Flooring - Wall to Wall Carpet, Recessed Lighting, Closet - Double
- Level: Second
Primary bathroom
- Features: Yes
Bathroom 1
- Features: Bathroom - Half, Flooring - Laminate, Dryer Hookup - Electric, Washer Hookup
- Level: Main,First
Bathroom 2
- Features: Bathroom - Full, Bathroom - Tiled With Shower Stall, Skylight, Closet - Linen
- Level: Second
Bathroom 3
- Features: Bathroom - Full, Bathroom - With Shower Stall, Flooring - Laminate
- Level: Basement
Dining room
- Features: Flooring - Hardwood, Deck - Exterior, Open Floorplan, Recessed Lighting, Slider
- Level: First
Family room
- Features: Bathroom - Full, Closet, Flooring - Wall to Wall Carpet, Recessed Lighting
- Level: Basement
Kitchen
- Features: Flooring - Hardwood, Countertops - Stone/Granite/Solid, Open Floorplan, Stainless Steel Appliances, Peninsula
- Level: First
Living room
- Features: Flooring - Hardwood, Deck - Exterior, Open Floorplan, Recessed Lighting, Slider
- Level: First
Office
- Features: Ceiling Fan(s), Closet, Flooring - Wall to Wall Carpet
- Level: Second
Heating
- Electric, Unit Control
Cooling
- Wall Unit(s)
Appliances
- Included: Range, Dishwasher, Disposal, Microwave, Refrigerator
- Laundry: First Floor, In Unit, Electric Dryer Hookup, Washer Hookup
Features
- Ceiling Fan(s), Closet, Home Office, Finish - Sheetrock, Internet Available - Broadband
- Flooring: Carpet, Laminate, Hardwood, Flooring - Wall to Wall Carpet
- Windows: Screens
- Has basement: Yes
- Has fireplace: No
- Common walls with other units/homes: End Unit
Interior area
- Total structure area: 1,872
- Total interior livable area: 1,872 sqft
Property
Parking
- Total spaces: 2
- Parking features: Attached, Garage Door Opener, Storage, Off Street, Paved
- Attached garage spaces: 1
- Uncovered spaces: 1
Features
- Patio & porch: Deck - Composite, Patio
- Exterior features: Deck - Composite, Patio, Garden, Screens, Rain Gutters, Professional Landscaping
- Waterfront features: Lake/Pond, 1 to 2 Mile To Beach, Beach Ownership(Public)
Details
- Parcel number: M:016A B:0020 L:0015,3715422
- Zoning: URA
Construction
Type & style
- Home type: Townhouse
- Property subtype: Condominium, Townhouse
Materials
- Roof: Shingle
Condition
- Year built: 1987
Utilities & green energy
- Electric: Circuit Breakers
- Sewer: Public Sewer
- Water: Public
- Utilities for property: for Electric Range, for Electric Dryer, Washer Hookup
Green energy
- Energy efficient items: Thermostat
Community & HOA
Community
- Features: Shopping, Tennis Court(s), Park, Walk/Jog Trails, Medical Facility, Bike Path, Conservation Area, House of Worship, Private School, Public School, T-Station, University
HOA
- Services included: Insurance, Maintenance Structure, Road Maintenance, Maintenance Grounds, Snow Removal, Trash
- HOA fee: $396 monthly
Location
- Region: Leeds
Financial & listing details
- Price per square foot: $240/sqft
- Tax assessed value: $265,700
- Annual tax amount: $4,209
- Date on market: 1/10/2026
Price history
| Date | Event | Price |
|---|---|---|
| 10/27/2023 | Sold | $450,000+4.9%$240/sqft |
Source: MLS PIN #73157538 Report a problem | ||
| 9/11/2023 | Contingent | $429,000$229/sqft |
Source: MLS PIN #73157538 Report a problem | ||
| 9/9/2023 | Listed for sale | $429,000-3.6%$229/sqft |
Source: MLS PIN #73157538 Report a problem | ||
| 6/23/2023 | Sold | $445,000+23.6%$238/sqft |
Source: MLS PIN #73113244 Report a problem | ||
| 5/18/2023 | Listed for sale | $359,900$192/sqft |
Source: MLS PIN #73113244 Report a problem | ||
Public tax history
| Year | Property taxes | Tax assessment |
|---|---|---|
| 2025 | $5,626 +6.9% | $403,900 +16.6% |
| 2024 | $5,263 +25% | $346,500 +30.4% |
| 2023 | $4,209 -2.6% | $265,700 +10% |
| 2022 | $4,320 +8.1% | $241,500 +5% |
| 2021 | $3,995 +3.4% | $230,000 |
| 2020 | $3,864 -3.3% | $230,000 |
| 2019 | $3,995 +3.5% | $230,000 +1.5% |
| 2018 | $3,861 +2.1% | $226,600 |
| 2017 | $3,782 +3.3% | $226,600 |
| 2016 | $3,662 +2.3% | $226,600 |
| 2015 | $3,580 +2.7% | $226,600 |
| 2014 | $3,487 +7.9% | $226,600 |
| 2013 | $3,231 +6.8% | $226,600 |
| 2012 | $3,025 +14.2% | $226,600 +10.9% |
| 2011 | $2,648 +2.6% | $204,300 |
| 2010 | $2,582 +10.2% | $204,300 +0.1% |
| 2009 | $2,342 -18.8% | $204,000 -20.8% |
| 2008 | $2,885 +2.9% | $257,600 |
| 2007 | $2,805 -3.8% | $257,600 +3.7% |
| 2006 | $2,915 +10.3% | $248,500 +20.9% |
| 2005 | $2,642 +16.2% | $205,600 +21% |
| 2004 | $2,273 -6.5% | $169,900 +14.6% |
| 2003 | $2,432 +5.2% | $148,300 |
| 2001 | $2,311 | $148,300 |
Find assessor info on the county website
Neighborhood: 01053
Nearby homes
- $420,7002 bd2 ba1.3k sqft307 Fairway, Northampton, MA 01053Off Market
- $--2 bd2 ba1.3k sqft212 Fairway Vlg UNIT 212, Leeds, MA 01053Off Market
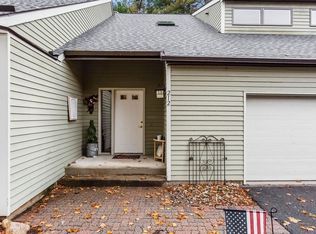
- $439,9002 bd2 ba1.4k sqft108 Fairway Vlg #108, Leeds, MA 01053For Sale

- $363,700-- bd-- ba-- sqft207 Fairway Village #207, Leeds, MA 01053Off Market
- $405,0002 bd3 ba1.5k sqft214 Fairway Vlg UNIT 214, Leeds, MA 01053Sold
- $409,2002 bd2 ba1.4k sqft103 Fairway Village, Northampton, MA 01053Off Market
- $1,327,2004 bd3 ba4.3k sqft445 Spring St, Northampton, MA 01062Off Market
- $388,3002 bd2 ba1.3k sqft508 Fairway Village #508, Northampton, MA 01053Off Market
Nearby schools
GreatSchools rating
- 7/10LeedsGrades: PK-5Distance: 0.7 mi
- 6/10John F Kennedy Middle SchoolGrades: 6-8Distance: 0.8 mi
- 9/10Northampton High SchoolGrades: 9-12Distance: 2.4 mi
Schools provided by the listing agent
- Elementary: Leeds
- Middle: Jfk
- High: Nhs
Source: MLS PIN. This data may not be complete. We recommend contacting the local school district to confirm school assignments for this home.
Sell for more on Zillow
Get a Zillow Showcase℠ listing at no additional cost and you could sell for .
$483,900
2% more
+$9,678
With Zillow Showcase(estimated)
$493,578
Sell for more on Zillow
Get a Zillow Showcase℠ listing at no additional cost and you could sell for .
$483,900
2% more
+$9,678
With Zillow Showcase(estimated)
$493,578
- Massachusetts
- Hampshire County
- Northampton
- 01053
- 115 Fairway Vlg
