Skip main navigation
Sold for $835,000
  • $835,000

    115 Falling Water Dr, Brandon, FL 33511

    4beds
    3,499sqft
    Single Family Residence
    Built in 2007
    0.41 Acres Lot
    $866,900 Zestimate®
    $239/sqft
    $4,281 Estimated rent

    Home value

    $866,900

    $824,000 - $910,000

    $4,281/mo

    Zestimate® history
    Loading
    Loading...

    Owner options

    List your home for rent

    $4,281/mo

    Rent Zestimate®

    Find your next renter with Zillow Rental Manager. Plus, with online applications, you can quickly screen prospective tenants – for free.

    Learn more

    $4,281/mo

    Rent Zestimate®

    Refinance and save

    $5,801/mo

    Est. payment

    Refinancing to a lower rate could help reduce your monthly payments and save thousands over the life of the loan.

    See today's rates

    $5,801/mo

    Est. payment

    Explore your selling options

    Work with a Zillow partner agent

    Leverage their expertise and Zillow's premium Showcase listings to get your home seen by more buyers.

    Get started

    List with your own agent

    Get your home in front of millions of buyers by listing it on Zillow.

    Learn how to do it

    Sell it yourself

    Take full control of how buyers see your home on Zillow by listing For Sale by Owner (FSBO).

    List your home

    What's special

    Gas fireplaceLarge walk-in closetsCustom built-in cabinetsNew roofPalm treesCustom shelvingTall ceilings
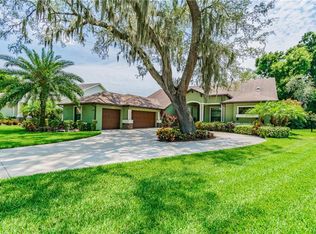
    Welcome home to an exquisite home in the gated community of Stonewood. You will be greeted with a warm and welcoming front entry with tall ceilings with crown molding, a place for seating, and a lovely front door. As you step inside, you will find upgrades and little touches that make this home stand out. The entry is large and airy with the formal living room and formal dining room. The double-octagon tray ceiling in the dining room sets that area apart. Just off the entry is an office or den space located behind glass French doors, making it the perfect place to study or relax and comes complete with built-in bookshelves. The split floor plan allows the master suite to be located on this side of the home. Double doors will welcome you to your bedroom retreat with a beautiful tray ceiling, space enough for all of your furniture, a perfectly placed sitting area, and French doors that lead out to the lanai. On your way into your master bathroom, you will pass two large walk-in closets. The bathroom has separate vanities, a walk-in shower with bench, and a large, relaxing soaking tub. The gourmet kitchen showcases quartz countertops, cherry wood cabinets, upgraded stainless steel appliances, convection wall oven with microwave/convection oven, and a six-burner gas cooktop. You will be able to entertain with ease with the long kitchen bar able to accommodate seating for six that opens to the living room. The kitchen even comes with a walk-in pantry with custom shelving. The breakfast nook with a bay window overlooks the lanai and pool. The living room has tall tray ceilings and a gas fireplace. The second and third bedrooms are joined by a Jack-and-Jill bathroom, and the fourth bedroom has privacy with a separate bathroom adjacent to it. The theater/media/bonus room is complete with surround sound, projector with screen, and custom built-in cabinets, making it the perfect place to spend time together. The flooring throughout the home is luxury vinyl for continuity and ease of care. The window treatments are also upgraded and many are plantation shutters. Outside, you will find a covered and screened lanai with pavers and a large “L” shaped salt-water pool with Pebble-tec finish. The electric pool heater will allow you to enjoy the Florida lifestyle nearly year-round. The expansive lanai will give you room to relax after a long day or entertain guests with ease. Little touches like overhead ambient LED lighting, the pool waterfall, and palm trees make this area feel like an oasis. Other home features include a large indoor laundry room with sink and prep area, a three-car garage, tankless gas water heater, a whole-house water softener, and a new roof installed in Nov. 2022. The location is convenient to shopping, dining, and only 3 miles from I-75. Call today to schedule a tour of this beautifully appointed home. You will not want to miss it.

    Zillow last checked:

    Listing updated:

    Listing Provided by:

    Forest Maddux, JR 813-610-3663,

    RE/MAX ALLIANCE GROUP 813-259-0000

    Bought with:

    Krystin Lee, 3317496

    FUTURE HOME REALTY INC

    Source: Stellar MLS,MLS#: T3472420MLS LogoOriginating MLS: Tampa

    Facts & features

    Interior

    Bedrooms & bathrooms
    • Bedrooms: 4
    • Bathrooms: 3
    • Full bathrooms: 3
    Primary bedroom
    • Level: First
    • Dimensions: 14x27
    Primary bathroom
    • Features: Built-In Shower Bench, Dual Sinks, En Suite Bathroom, Exhaust Fan, Split Vanities, Tub with Separate Shower Stall, Water Closet/Priv Toilet
    • Level: First
    • Dimensions: 24x13
    Kitchen
    • Features: Breakfast Bar, Pantry, Kitchen Island, Stone Counters
    • Level: First
    • Dimensions: 15x17
    Living room
    • Level: First
    • Dimensions: 18x21
    Media room
    • Level: First
    • Dimensions: 15x19
    Heating
    • Central
    Cooling
    • Central Air
    Appliances
    • Included: Cooktop, Dishwasher, Disposal, Gas Water Heater, Microwave, Range Hood, Refrigerator, Tankless Water Heater
    • Laundry: Inside, Laundry Room
    Features
    • Ceiling Fan(s), Crown Molding, High Ceilings, Kitchen/Family Room Combo, Primary Bedroom Main Floor, Solid Wood Cabinets, Stone Counters, Tray Ceiling(s), Walk-In Closet(s)
    • Flooring: Luxury Vinyl
    • Windows: Window Treatments
    • Has fireplace: Yes
    • Fireplace features: Gas, Living Room
    Interior area
    • Total structure area: 4,578
    • Total interior livable area: 3,499 sqft

    Property

    Parking
    • Total spaces: 3
    • Parking features: Driveway, Garage Door Opener
    • Attached garage spaces: 3
    • Has uncovered spaces: Yes
    Features
    • Levels: One
    • Stories: 1
    • Patio & porch: Covered, Enclosed, Screened
    • Exterior features: Irrigation System, Sidewalk
    • Has private pool: Yes
    • Pool features: Gunite, Heated, In Ground, Salt Water, Screen Enclosure
    • Fencing: Vinyl
    Lot
    • Size: 0.41 Acres
    • Dimensions: 88.67 x 200
    • Residential vegetation: Oak Trees
    Details
    • Parcel number: U10302085DA0000000026.0
    • Zoning: PD
    • Special conditions: None

    Construction

    Type & style
    • Home type: SingleFamily
    • Property subtype: Single Family Residence
    Materials
    • Block, Stucco
    • Foundation: Slab
    • Roof: Shingle
    Condition
    • New construction: No
    • Year built: 2007

    Utilities & green energy

    • Sewer: Public Sewer
    • Water: Public
    • Utilities for property: Cable Available, Electricity Connected

    Community & neighborhood

    Security
    • Security features: Gated Community
    Community
    • Community features: Gated Community - No Guard
    Location
    • Region: Brandon
    • Subdivision: STONEWOOD SUB

    HOA & financial

    HOA
    • Has HOA: Yes
    • HOA fee: $118 monthly
    • Association name: University Properties, Inc (UPI) / Angela Hester
    • Association phone: 813-980-1000
    Other fees
    • Pet fee: $0 monthly
    Other financial information
    • Total actual rent: 0

    Other

    Other facts
    • Listing terms: Cash,Conventional
    • Ownership: Fee Simple
    • Road surface type: Asphalt

    Price history

    DateEventPrice
    11/1/2023Sold$835,000-1.8%$239/sqft
    Source: Stellar MLS #T3472420 Report a problem
    9/21/2023Pending sale$850,000$243/sqft
    Source: Stellar MLS #T3472420 Report a problem
    9/14/2023Listed for sale$850,000+553.8%$243/sqft
    Source: Stellar MLS #T3472420 Report a problem
    8/8/2006Sold$130,000$37/sqft
    Source: Public Record Report a problem

    Public tax history

    YearProperty taxesTax assessment
    2025$10,487 +8.2%$565,087 +2.9%
    2024$9,691 +54.3%$549,161 +55.2%
    2023$6,280 +3.9%$353,760 +3%
    2022$6,044 +1%$343,456 +3%
    2021$5,984 +1.8%$333,452 +1.4%
    2020$5,879 +2.4%$328,848 +2.3%
    2019$5,744 $321,455 +1.9%
    2018$5,744 +1.8%$315,461 -26.3%
    2017$5,644 +1.2%$428,212 +41.5%
    2016$5,578 +0.7%$302,618 +0.7%
    2015$5,541 -0.6%$300,514 +0.8%
    2014$5,573 $298,129 +12.6%
    2013$5,573 +11.8%$264,758 +1.7%
    2012$4,984 +3%$260,332 +3%
    2011$4,840 +2.4%$252,750 +1.5%
    2010$4,726 +2.5%$249,015 +2.7%
    2009$4,610 0%$242,468 +0.1%
    2008$4,611 +47.4%$242,226 +92.8%
    2007$3,129 +130.7%$125,645 +160%
    2006$1,356 $48,325

    Find assessor info on the county website

    Neighborhood: 33511

    Nearby schools

    GreatSchools rating
    Get a cash offer in 3 minutes
    Find out how much your home could sell for in as little as 3 minutes with a no-obligation cash offer.
    Estimated market value
    $866,900
    Get a cash offer in 3 minutes
    Find out how much your home could sell for in as little as 3 minutes with a no-obligation cash offer.
    Estimated market value
    $866,900