Convenient One-Level Living! This inviting 3-bedroom, 2-bath rambler offers comfortable one-level living in a great location near schools and the swimming pool. The kitchen features new cabinets and counter tops, while the separate dining room provides plenty of space for gatherings and includes charming built-ins for added storage and character. Relax in the spacious family room featuring a cozy fireplace and wet bar. Outside, enjoy a large yard with a patio, storage shed, and plenty of room for entertaining or outdoor activities. A wonderful opportunity to make this conveniently located home your own!
Active with contingency
$169,900
115 Fallwood Rd, Redwood Falls, MN 56283
3beds
1,842sqft
Single Family
Built in 1950
6,325 Square Feet Lot
$168,500 Zestimate®
$92/sqft
$-- HOA
What's special
Comfortable one-level livingStorage shed
- 11 days
- 466
- 20
Likely to sell faster than
Zillow last checked:
Listing updated:
Listed by:
Valerie Jean Stephens 507-640-2839,
Kerkhoff Auction & Real Estate
Source: NorthstarMLS as distributed by MLS GRID,MLS#: 7143083
Facts & features
Interior
Bedrooms & bathrooms
- Bedrooms: 3
- Bathrooms: 2
- Full bathrooms: 1
- 3/4 bathrooms: 1
Bedroom
- Level: Main
- Area: 99 Square Feet
- Dimensions: 11X9
Bedroom 2
- Level: Main
- Area: 90 Square Feet
- Dimensions: 10X9
Bedroom 3
- Level: Main
- Area: 64 Square Feet
- Dimensions: 8X8
Dining room
- Level: Main
- Area: 120 Square Feet
- Dimensions: 10X12
Family room
- Level: Basement
- Area: 320 Square Feet
- Dimensions: 32X10
Kitchen
- Level: Main
- Area: 126 Square Feet
- Dimensions: 9X14
Living room
- Level: Main
- Area: 231 Square Feet
- Dimensions: 21X11
Heating
- Forced Air, Heat Pump
Cooling
- Central Air
Appliances
- Included: Dryer, Microwave, Range, Refrigerator, Water Softener Owned
- Laundry: In Basement, Electric Dryer Hookup, Laundry Room, Washer Hookup
Features
- Basement: Full,Partially Finished
- Number of fireplaces: 1
- Fireplace features: Wood Burning
Interior area
- Total structure area: 1,842
- Total interior livable area: 1,842 sqft
- Finished area above ground: 1,048
- Finished area below ground: 794
Property
Parking
- Parking features: Concrete, None
- Details: Garage Dimensions (0)
Accessibility
- Accessibility features: None
Features
- Levels: One
- Stories: 1
- Patio & porch: Patio
Lot
- Size: 6,325 Square Feet
- Dimensions: 63 x 117
- Features: Irregular Lot
Details
- Additional structures: Storage Shed
- Foundation area: 894
- Parcel number: 887660880
- Zoning description: Residential-Single Family
Construction
Type & style
- Home type: SingleFamily
- Property subtype: Single Family
Materials
- Frame
- Roof: Asphalt
Condition
- New construction: No
- Year built: 1950
Utilities & green energy
- Electric: Circuit Breakers
- Gas: Electric
- Sewer: City Sewer/Connected
- Water: City Water/Connected
Community & HOA
HOA
- Has HOA: No
- Services included: None
Location
- Region: Redwood Falls
Financial & listing details
- Price per square foot: $92/sqft
- Tax assessed value: $133,200
- Annual tax amount: $1,688
- Date on market: 9/14/2026
Estimated market value
$168,500
$160,000 - $177,000
$1,655/mo
Price history
| Date | Event | Price |
|---|---|---|
| 9/14/2026 | Listed for sale | $169,900+126.5%$92/sqft |
Source:  NorthstarMLS as distributed by MLS GRID #7143083 Report a problem NorthstarMLS as distributed by MLS GRID #7143083 Report a problem | ||
| 7/31/2012 | Sold | $75,000+1.5%$41/sqft |
Source: Agent Provided Report a problem | ||
| 6/25/2010 | Sold | $73,900$40/sqft |
Source:  Lake Superior Area Realtors as distributed by MLS GRID #1067488 Report a problem Lake Superior Area Realtors as distributed by MLS GRID #1067488 Report a problem | ||
Public tax history
| Year | Property taxes | Tax assessment |
|---|---|---|
| 2025 | $1,600 +5.3% | $133,200 +2.7% |
| 2024 | $1,520 +15.3% | $129,700 +5.8% |
| 2023 | $1,318 +9.8% | $122,600 +10.6% |
| 2022 | $1,200 +11.9% | $110,800 +12.3% |
| 2021 | $1,072 +0.8% | $98,700 +9.7% |
| 2020 | $1,064 | $90,000 +6.6% |
| 2019 | -- | $84,400 +5.4% |
| 2018 | -- | $80,100 |
| 2017 | -- | -- |
| 2016 | -- | -- |
| 2015 | -- | -- |
| 2014 | -- | -- |
| 2013 | -- | -- |
| 2012 | -- | -- |
| 2011 | -- | -- |
| 2010 | -- | -- |
Find assessor info on the county website
Monthly payment
Est. payment
Payment breakdown
Explore the cost of this home by adjusting the details. Changes won't be saved.Climate risks
Neighborhood: 56283
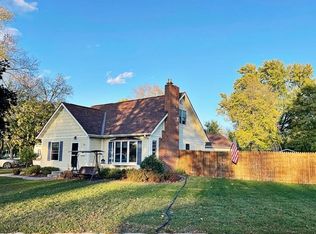
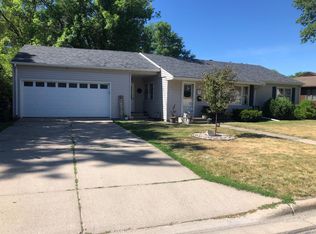
Similar homes
- $189,9003 bd2 ba1.4k sqft510 E Plum St, Redwood Falls, MN 56283For Sale
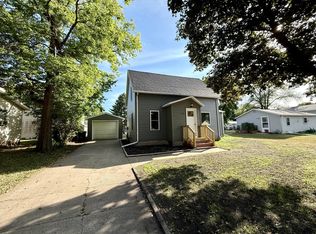
 MLS ID #7136305, Brent J Prouty, Re/Max Realty Plus. NorthstarMLS as distributed by MLS GRID
 - $184,9003 bd1 ba2.1k sqft600 W Middle St, Redwood Falls, MN 56283For Sale
 MLS ID #7127041, Brent J Prouty, Re/Max Realty Plus. NorthstarMLS as distributed by MLS GRID
 - $235,5003 bd2 ba1.7k sqft309 Fallwood Rd, Redwood Falls, MN 56283For Sale
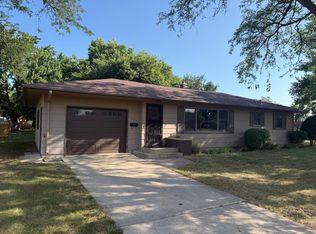 MLS ID #7114004, Douglas D Kerkhoff, Kerkhoff Auction & Real Estate. NorthstarMLS as distributed by MLS GRID
 - $158,5003 bd1 ba1.1k sqft215 N Swain St, Redwood Falls, MN 56283For Sale
 MLS ID #7001654, Amanda Frank, Reiner Real Estate. NorthstarMLS as distributed by MLS GRID
 - $215,0003 bd2 ba2k sqft313 E 5th St, Redwood Falls, MN 56283For SaleMLS ID #7088231, Kelly Sue Kruger, Weichert REALTORS Tower Properties - Granite Falls. NorthstarMLS as distributed by MLS GRID
- $146,9002 bd2 ba940 sqft515 E Spring St, Redwood Falls, MN 56283For SaleMLS ID #7009749, Valerie Jean Stephens, Kerkhoff Auction & Real Estate. NorthstarMLS as distributed by MLS GRID
- $239,9004 bd2 ba2.1k sqft810 Sunrise Blvd, Redwood Falls, MN 56283For SaleMLS ID #7089034, Valerie Jean Stephens, Kerkhoff Auction & Real Estate. NorthstarMLS as distributed by MLS GRID
- $129,0004 bd2 ba1.9k sqft211 E Broadway St, Redwood Falls, MN 56283For SaleMLS ID #7092680, Kara C Prescott, Kerkhoff Auction & Real Estate. NorthstarMLS as distributed by MLS GRID
- $215,0004 bd2 ba2.6k sqft300 N Lincoln St, Redwood Falls, MN 56283For SaleMLS ID #6766775, Kara C Prescott, Kerkhoff Auction & Real Estate. NorthstarMLS as distributed by MLS GRID
- $219,9004 bd2 ba1.6k sqft131 N Drury St, Redwood Falls, MN 56283For SaleMLS ID #7133539, Shannon Guetter, Re/Max Realty Plus. NorthstarMLS as distributed by MLS GRID
- $220,0004 bd2 ba1.1k sqft214 Front St E, Redwood Falls, MN 56283For SaleMLS ID #7073793, Sarah Jacobson, Minnesota Lands and Homes Real Estate. NorthstarMLS as distributed by MLS GRID
- $197,5003 bd2 ba1.6k sqft25050 400th St, Belview, MN 56214For SaleMLS ID #7136995, Leslie Lynn Reese, Keller Williams Realty-SF. NorthstarMLS as distributed by MLS GRID
- $160,0004 bd3 ba1.7k sqft308 S 13th St, Olivia, MN 56277For SaleMLS ID #7061883, Drew Maher, eXp Realty. NorthstarMLS as distributed by MLS GRID
- $159,0004 bd1 ba1.4k sqft411 State Highway 19, Franklin, MN 55333For SaleMLS ID #7100725, Sherry Regier, EXIT Realty - Great Plains. NorthstarMLS as distributed by MLS GRID
- $199,0003 bd2 ba2k sqft301 Depue Ave E, Olivia, MN 56277For SaleMLS ID #7149202, Paul Leindecker, National Realty Guild. NorthstarMLS as distributed by MLS GRID
- $187,0003 bd2 ba1.7k sqft120 Park Ave W, Renville, MN 56284For SaleMLS ID #7117627, Kathy Swanson, Northstar Real Estate Associat. NorthstarMLS as distributed by MLS GRID
- $199,9003 bd2 ba1.4k sqft344 N Oak St, Vesta, MN 56292For SaleMLS ID #7067681, Kim Salfer, Realty Express. NorthstarMLS as distributed by MLS GRID
- $159,0003 bd1 ba1.1k sqft203 4th St, Danube, MN 56230For SaleMLS ID #7121440, Brenda Rouse, Edina Realty. NorthstarMLS as distributed by MLS GRID
- $207,9005 bd3 ba1.9k sqft475 E Csah #10, Vesta, MN 56292For SaleMLS ID #7041331, Valerie Jean Stephens, Kerkhoff Auction & Real Estate. NorthstarMLS as distributed by MLS GRID
