Prepare to fall in love with this incredibly spacious, one-story home! Located in Boerne's popular Regent Park community which offers an incredible lifestyle center with a sparkling swimming pool, work-out facilities, a banquet area, picnic pavilion plus playground too! You will enjoy easy access to IH10 for quick drives to Boerne and San Antonio parks, restaurants, attractions and employers. The home features 12 ft high ceilings, and an incredible open floorplan flooded by natural light through nearly 2 dozen windows adorned with custom coverings. The owner's suite is oversized, with a WIDE and open bathroom which features a Texas Sized walk-in shower, soaker tub and walk in closet with bench and mirror. The secluded and private office has glassed French doors for privacy while working, studying, or game play. Owners enjoy relaxing on the covered back patio with views of the private greenbelt, and the monthly energy savings provided by a paid off solar system! Extra storage, or space for a workbench can be found in the tandem 3 car garage. One story homes like this aren't being built for this price anymore, so you are encouraged to submit your offer soon. (Grass color is enhanced in pictures)
Sold
Price Unknown
115 FANWICK DR, Boerne, TX 78006
3beds
2,679sqft
Single Family Residence
Built in 2017
8,886 Square Feet Lot
$526,700 Zestimate®
$--/sqft
$3,371 Estimated rent
Home value
$526,700
$500,000 - $553,000
$3,371/mo
Zestimate® history
Owner options
List your home for rent
$3,371/mo
Rent Zestimate®
Find your next renter with Zillow Rental Manager. Plus, with online applications, you can quickly screen prospective tenants – for free.
$3,371/mo
Rent Zestimate®
Refinance and save
$900/mo
Est. payment
Refinancing to a lower rate could help reduce your monthly payments and save thousands over the life of the loan.
$900/mo
Est. payment
Explore your selling options
Work with a Zillow partner agent
Leverage their expertise and Zillow's premium Showcase listings to get your home seen by more buyers.
Get startedList with your own agent
Get your home in front of millions of buyers by listing it on Zillow.
Learn how to do itSell it yourself
Take full control of how buyers see your home on Zillow by listing For Sale by Owner (FSBO).
List your homeWhat's special
Private officeWork - out facilitiesPaid off solar systemNatural lightCovered back patioWalk in closetOpen bathroom
Zillow last checked:
Listing updated:
Listed by:
Charles Wasson TREC #660409 (210) 478-8555,
Laughy Hilger Group Real Estate
Source: LERA MLS,MLS#: 1757067
Facts & features
Interior
Bedrooms & bathrooms
- Bedrooms: 3
- Bathrooms: 3
- Full bathrooms: 2
- 1/2 bathrooms: 1
Primary bedroom
- Features: Walk-In Closet(s), Ceiling Fan(s), Full Bath
- Area: 304
- Dimensions: 19 x 16
Bedroom 2
- Area: 154
- Dimensions: 14 x 11
Bedroom 3
- Area: 180
- Dimensions: 15 x 12
Primary bathroom
- Features: Tub/Shower Separate, Double Vanity, Soaking Tub
- Area: 180
- Dimensions: 15 x 12
Kitchen
- Area: 266
- Dimensions: 19 x 14
Living room
- Area: 546
- Dimensions: 26 x 21
Office
- Area: 88
- Dimensions: 11 x 8
Heating
- Central, 1 Unit, Natural Gas
Cooling
- Ceiling Fan(s), Central Air
Appliances
- Included: Cooktop, Built-In Oven, Microwave, Gas Cooktop, Disposal, Dishwasher, Plumbed For Ice Maker, Water Softener Owned, Vented Exhaust Fan, ENERGY STAR Qualified Appliances
- Laundry: Main Level, Lower Level, Laundry Room, Washer Hookup, Dryer Connection
Features
- One Living Area, Liv/Din Combo, Separate Dining Room, Eat-in Kitchen, Two Eating Areas, Kitchen Island, Breakfast Bar, Pantry, Study/Library, Utility Room Inside, Secondary Bedroom Down, 1st Floor Lvl/No Steps, High Ceilings, Open Floorplan, High Speed Internet, All Bedrooms Downstairs, Telephone, Walk-In Closet(s), Master Downstairs, Ceiling Fan(s), Chandelier, Programmable Thermostat
- Flooring: Carpet, Ceramic Tile
- Windows: Double Pane Windows, Low Emissivity Windows
- Has basement: No
- Attic: 12"+ Attic Insulation,Attic - Radiant Barrier Decking
- Has fireplace: No
- Fireplace features: Not Applicable
Interior area
- Total structure area: 2,679
- Total interior livable area: 2,679 sqft
Property
Parking
- Total spaces: 3
- Parking features: Three Car Garage, Tandem
- Garage spaces: 3
Features
- Levels: One
- Stories: 1
- Patio & porch: Patio, Covered
- Exterior features: Sprinkler System, Rain Gutters, Solar Panels
- Pool features: None, Community
- Fencing: Wrought Iron
Lot
- Size: 8,886 Square Feet
- Dimensions: 130X74
- Features: Greenbelt, Level, Curbs, Sidewalks, Streetlights
Details
- Additional structures: Gazebo
- Parcel number: 1562013010057
Construction
Type & style
- Home type: SingleFamily
- Architectural style: Ranch,Traditional,Texas Hill Country
- Property subtype: Single Family Residence
Materials
- Brick, 4 Sides Masonry, Stone, Radiant Barrier
- Foundation: Slab
- Roof: Composition
Condition
- Pre-Owned
- New construction: No
- Year built: 2017
Details
- Builder name: GEHAN
Utilities & green energy
- Electric: BEC, Smart Electric Meter
- Gas: BEC
- Sewer: CoBOERNE, Sewer System
- Water: CoBOERNE, Water System
- Utilities for property: Cable Available
Green energy
- Energy generation: Solar
- Indoor air quality: Mechanical Fresh Air
- Water conservation: Water-Smart Landscaping, Low Flow Commode, Low-Flow Fixtures
Community & HOA
Community
- Features: Clubhouse, Cluster Mail Box, School Bus
- Security: Smoke Detector(s), Controlled Access
- Subdivision: Regent Park
HOA
- Has HOA: Yes
- HOA fee: $900 annually
- HOA name: REGENT PARK HOMEOWNERS ASSN
Location
- Region: Boerne
Financial & listing details
- Tax assessed value: $544,160
- Annual tax amount: $10,108
- Date on market: 9/11/2025
- Cumulative days on market: 41 days
- Listing terms: Conventional,FHA,VA Loan,TX Vet,Cash
- Road surface type: Paved, Asphalt
Price history
| Date | Event | Price |
|---|---|---|
| 5/10/2024 | Sold | -- |
Source:  LERA MLS #1757067 Report a problem LERA MLS #1757067 Report a problem | ||
| 4/18/2024 | Pending sale | $544,890$203/sqft |
Source: LERA MLS #1757067 Report a problem | ||
| 4/10/2024 | Contingent | $544,890$203/sqft |
Source: LERA MLS #1757067 Report a problem | ||
| 4/3/2024 | Price change | $544,890-1.8%$203/sqft |
Source: LERA MLS #1757067 Report a problem | ||
| 3/26/2024 | Price change | $554,890-2.6%$207/sqft |
Source: LERA MLS #1757067 Report a problem | ||
| 3/8/2024 | Listed for sale | $569,890+6.5%$213/sqft |
Source: LERA MLS #1757067 Report a problem | ||
| 2/9/2022 | Sold | -- |
Source: LERA MLS #1578208 Report a problem | ||
| 1/4/2022 | Pending sale | $535,000$200/sqft |
Source: LERA MLS #1578208 Report a problem | ||
| 12/24/2021 | Contingent | $535,000$200/sqft |
Source: LERA MLS #1578208 Report a problem | ||
| 12/22/2021 | Listed for sale | $535,000$200/sqft |
Source: LERA MLS #1578208 Report a problem | ||
Public tax history
| Year | Property taxes | Tax assessment |
|---|---|---|
| 2025 | $7,238 -11.1% | $544,160 |
| 2024 | $8,137 -0.5% | $544,160 |
| 2023 | $8,175 -1.5% | $544,160 +25.4% |
| 2022 | $8,301 | $433,796 +10% |
| 2021 | -- | $394,360 +7.4% |
| 2020 | $7,553 +2.9% | $367,290 -1.6% |
| 2019 | $7,340 | $373,350 +16.5% |
| 2018 | -- | $320,390 |
Find assessor info on the county website
Neighborhood: 78006
Nearby homes
- $429,3204 bd3 ba3.3k sqft117 Fanwick Dr, Boerne, TX 78006Off Market

- $611,800-- bd-- ba4.1k sqft113 Fanwick Dr, Boerne, TX 78006Off Market
- $589,100-- bd-- ba3.6k sqft111 Fanwick Dr, Boerne, TX 78006Off Market
- $611,8004 bd4 ba3.4k sqft119 Fanwick Dr, Boerne, TX 78006Off Market
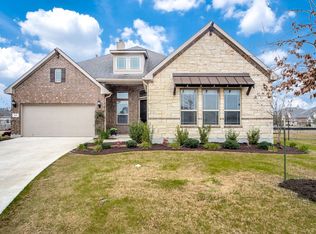
- $370,200-- bd-- ba1.7k sqft108 Alcantara, Boerne, TX 78006Off Market
- $666,500-- bd-- ba4k sqft112 Ravencrest, Boerne, TX 78006Off Market
- $594,700-- bd-- ba2.8k sqft109 Fanwick Dr, Boerne, TX 78006Off Market
- $545,800-- bd-- ba2.9k sqft154 Stablewood Ct, Boerne, TX 78006Off Market
Nearby schools
GreatSchools rating
- 9/10Kendall Elementary SchoolGrades: PK-5Distance: 0.8 mi
- 9/10Boerne Middle SouthGrades: 6-8Distance: 0.7 mi
- 8/10Boerne - Samuel V Champion High SchoolGrades: 9-12Distance: 2.2 mi
Schools provided by the listing agent
- Elementary: Kendall Elementary
- Middle: Boerne Middle S
- High: Champion
- District: Boerne
Source: LERA MLS. This data may not be complete. We recommend contacting the local school district to confirm school assignments for this home.
Get a cash offer in 3 minutes
Find out how much your home could sell for in as little as 3 minutes with a no-obligation cash offer.
Estimated market value
$526,700
Get a cash offer in 3 minutes
Find out how much your home could sell for in as little as 3 minutes with a no-obligation cash offer.
Estimated market value
$526,700
- Texas
- Kendall County
- Boerne
- 78006
- 115 FANWICK DR
Nearby cities
Nearby zip codes
Other Boerne Topics
