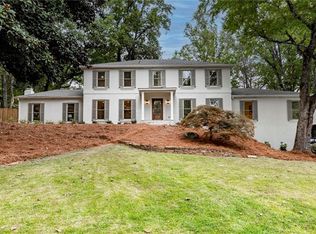
Investor, Contractor, Smart Buyer Alert!!! A dream showplace is waiting to happen! It is located on the quiet cul-de-sac of Farmstead Lane in Prestigious Brookfield Country Club, famous for Championship Golf, Restaurant, Fitness, Tennis Courts, and year-round Socials! This 4-side brick RANCH has raised two children and enjoyed every inch of the family floorplan with a finished basement, on a 2/3-acre lot, with an amazing inground POOL! A golf cart, bike ride or short walk to the Club, makes this an unequaled location in the neighborhood! It is also conveniently located near shopping, dining, parks, hiking trails, and many family fun activities! Enjoy easy access to Roswell, Alpharetta, Woodstock and Marietta, along with Georgia's Top-rated schools! Bring your contractor, designer, or Pinterest board and let your imagination run wild!!! Opportunities like this rarely come along at this attractive price! Check out the incredible bones and go crazy with creativity! SOLD as-is with right to inspect. Exceptional Location. Don't miss it!!!
Active
$675,000
115 Farmstead Ln, Roswell, GA 30075
4beds
2,434sqft
Single Family Residence, Residential
Built in 1973
0.66 Acres Lot
$660,900 Zestimate®
$277/sqft
$17/mo HOA
What's special
- 39 days
- 2,189
- 101
Zillow last checked:
Listing updated:
Listed by:
CHERYL MOULTON,
HomeSmart 404-281-6417
Source: FMLS GA,MLS#: 7803744
Facts & features
Interior
Bedrooms & bathrooms
- Bedrooms: 4
- Bathrooms: 5
- Full bathrooms: 3
- 1/2 bathrooms: 2
- Main level bathrooms: 2
- Main level bedrooms: 3
Rooms
- Room types: Basement, Bathroom, Bedroom, Exercise Room, Office
Primary bedroom
- Features: Master on Main, Oversized Master
- Level: Master on Main, Oversized Master
Bedroom
- Features: Master on Main, Oversized Master
Primary bathroom
- Features: Other
Dining room
- Features: Separate Dining Room
Kitchen
- Features: Cabinets Other, Country Kitchen, Eat-in Kitchen, Kitchen Island, Pantry, View to Family Room
Heating
- Central, Electric, Forced Air, Natural Gas
Cooling
- Attic Fan, Ceiling Fan(s), Central Air
Appliances
- Included: Dishwasher, Disposal, Dryer, Electric Cooktop, Electric Oven, Gas Water Heater, Microwave, Refrigerator, Washer
- Laundry: In Kitchen, Main Level
Features
- Cathedral Ceiling(s), Crown Molding, Entrance Foyer, Entrance Foyer 2 Story, High Ceilings 10 ft Main, Walk-In Closet(s)
- Flooring: Carpet, Tile
- Windows: Double Pane Windows, Window Treatments
- Basement: Daylight,Exterior Entry,Finished,Finished Bath,Full,Walk-Out Access
- Number of fireplaces: 2
- Fireplace features: Basement, Brick, Family Room, Gas Log, Great Room, Masonry
- Common walls with other units/homes: No Common Walls
Interior area
- Total structure area: 2,434
- Total interior livable area: 2,434 sqft
Video & virtual tour
Property
Parking
- Total spaces: 8
- Parking features: Attached, Driveway, Garage, Garage Door Opener, Garage Faces Side, Kitchen Level, Level Driveway
- Attached garage spaces: 2
- Has uncovered spaces: Yes
Accessibility
- Accessibility features: Accessible Doors, Accessible Entrance
Features
- Levels: One
- Stories: 1
- Patio & porch: Glass Enclosed
- Exterior features: Courtyard, Private Yard
- Has private pool: Yes
- Pool features: Fenced, Gunite, In Ground, Private
- Spa features: Community
- Fencing: Back Yard,Fenced,Wood
- Has view: Yes
- View description: Neighborhood, Pool, Trees/Woods
- Waterfront features: None
- Body of water: None
Lot
- Size: 0.66 Acres
- Features: Private, Rectangular Lot, Wooded
Details
- Additional structures: None
- Parcel number: 22 334012930159
- Special conditions: Trust
- Other equipment: None
- Horse amenities: None
Construction
Type & style
- Home type: SingleFamily
- Architectural style: Ranch,Traditional
- Property subtype: Single Family Residence, Residential
Materials
- Brick 4 Sides
- Foundation: Brick/Mortar, Concrete Perimeter
- Roof: Composition
Condition
- Resale
- New construction: No
- Year built: 1973
Utilities & green energy
- Electric: 110 Volts, 220 Volts
- Sewer: Public Sewer
- Water: Public
- Utilities for property: Cable Available, Electricity Available, Natural Gas Available, Sewer Available, Underground Utilities, Water Available
Green energy
- Energy efficient items: Roof, Thermostat
- Energy generation: None
Community & HOA
Community
- Features: Country Club, Fitness Center, Golf, Lake, Near Schools, Near Shopping, Pickleball, Pool, Restaurant, Street Lights, Swim Team, Tennis Court(s)
- Security: Fire Alarm, Smoke Detector(s)
- Subdivision: Brookfield Country Club
HOA
- Has HOA: Yes
- Services included: Maintenance Grounds, Security
- HOA fee: $200 annually
Location
- Region: Roswell
Financial & listing details
- Price per square foot: $277/sqft
- Tax assessed value: $650,100
- Annual tax amount: $4,000
- Date on market: 7/23/2026
- Cumulative days on market: 5 days
- Electric utility on property: Yes
- Road surface type: Asphalt
Estimated market value
$660,900
$628,000 - $694,000
$3,887/mo
Price history
| Date | Event | Price |
|---|---|---|
| 8/31/2026 | Listed for sale | $675,000$277/sqft |
Source: | ||
| 8/18/2026 | Listing removed | $675,000$277/sqft |
Source: | ||
| 7/23/2026 | Listed for sale | $675,000$277/sqft |
Source: | ||
Public tax history
| Year | Property taxes | Tax assessment |
|---|---|---|
| 2025 | $4,001 +3.2% | $260,040 -5.1% |
| 2024 | $3,877 +17.5% | $274,040 +18.9% |
| 2023 | $3,300 -9.9% | $230,440 +21.7% |
| 2022 | $3,662 +0.4% | $189,280 +17% |
| 2021 | $3,647 -22.1% | $161,720 -2.5% |
| 2020 | $4,682 -3% | $165,880 -1.7% |
| 2019 | $4,828 | $168,800 +2.4% |
| 2018 | $4,828 | $164,880 +20.4% |
| 2017 | $4,828 +11.1% | $136,920 |
| 2016 | $4,347 +0.1% | $136,920 |
| 2015 | $4,341 +37.3% | $136,920 +18.1% |
| 2014 | $3,163 +4.3% | $115,920 |
| 2013 | $3,033 -0.4% | $115,920 |
| 2012 | $3,045 | $115,920 |
| 2011 | -- | $115,920 |
| 2010 | $3,071 | $115,920 -13.5% |
| 2009 | -- | $134,080 |
| 2008 | -- | $134,080 |
| 2007 | $3,216 | $134,080 +18% |
| 2005 | -- | $113,600 +3.7% |
| 2004 | $2,789 -0.9% | $109,520 +2.5% |
| 2003 | $2,814 +14.1% | $106,800 +15.6% |
| 2002 | $2,466 -4.8% | $92,400 |
| 2001 | $2,591 | $92,400 |
Find assessor info on the county website
Monthly payment
Est. payment
Payment breakdown
Explore the cost of this home by adjusting the details. Changes won't be saved.Climate risks
Neighborhood: 30075
Nearby schools
Schools provided by the listing agent
- Elementary: Mountain Park - Fulton
- Middle: Crabapple
- High: Roswell
Source: FMLS GA. This data may not be complete. We recommend contacting the local school district to confirm school assignments for this home.