Welcome to 115 Fawn Drive in the desirable Melwood Manor plan! This beautifully updated split-entry home is filled with natural light and offers a perfect blend of comfort and style. The kitchen features granite countertops, stainless steel appliances, and new flooring. Sliding glass doors off the dining area open to a spacious rear deck—ideal for entertaining—overlooking a serene, park-like backyard. The primary bedroom includes an en suite bath, and all bedrooms offer generous closet space. The fully renovated lower level boasts a stunning family room with a custom built-in desk and an updated laundry area. The oversized two-car garage provides ample workspace and storage for hobbyists or car enthusiasts. Step outside to enjoy professionally landscaped grounds, a tranquil creek with a charming walking path, and a cozy fire pit tucked into the woods. This home is the perfect retreat—both inside and out! Don’t miss this unique opportunity to own your own private oasis.
Sold for $259,900
$259,900
115 Fawn Dr, New Kensington, PA 15068
3beds
1,002sqft
Single Family Residence
Built in 1996
0.41 Acres Lot
$271,300 Zestimate®
$259/sqft
$1,554 Estimated rent
Home value
$271,300
$244,000 - $301,000
$1,554/mo
Zestimate® history
Owner options
List your home for rent
$1,554/mo
Rent Zestimate®
Find your next renter with Zillow Rental Manager. Plus, with online applications, you can quickly screen prospective tenants – for free.
$1,554/mo
Rent Zestimate®
Refinance and save
$1,654/mo
Est. payment
Refinancing to a lower rate could help reduce your monthly payments and save thousands over the life of the loan.
$1,654/mo
Est. payment
Explore your selling options
Work with a Zillow partner agent
Leverage their expertise and Zillow's premium Showcase listings to get your home seen by more buyers.
Get startedList with your own agent
Get your home in front of millions of buyers by listing it on Zillow.
Learn how to do itSell it yourself
Take full control of how buyers see your home on Zillow by listing For Sale by Owner (FSBO).
List your homeWhat's special
Professionally landscaped groundsCustom built-in deskSerene park-like backyardSpacious rear deckCozy fire pitStunning family roomSliding glass doors
Zillow last checked:
Listing updated:
Listed by:
Andrea McIntosh 724-295-9090,
BERKSHIRE HATHAWAY THE PREFERRED REALTY
Bought with:
John Marzullo, RS323468
COMPASS PENNSYLVANIA, LLC
Source: WPMLS,MLS#: 1717489 Originating MLS: West Penn Multi-List
Originating MLS: West Penn Multi-ListFacts & features
Interior
Bedrooms & bathrooms
- Bedrooms: 3
- Bathrooms: 2
- Full bathrooms: 2
Primary bedroom
- Level: Main
- Dimensions: 14x10
Bedroom 2
- Level: Main
- Dimensions: 12x10
Bedroom 3
- Level: Main
- Dimensions: 10x9
Dining room
- Level: Main
- Dimensions: 11x9
Entry foyer
- Level: Main
- Dimensions: 6x3
Game room
- Level: Basement
- Dimensions: 23x18
Kitchen
- Level: Main
- Dimensions: 10x8
Laundry
- Level: Basement
- Dimensions: 11x6
Living room
- Level: Main
- Dimensions: 15x13
Heating
- Forced Air, Gas
Cooling
- Central Air, Electric
Appliances
- Included: Some Gas Appliances, Dryer, Dishwasher, Refrigerator, Stove, Washer
Features
- Flooring: Vinyl, Carpet
- Windows: Multi Pane
- Basement: Finished,Walk-Out Access
Interior area
- Total structure area: 1,002
- Total interior livable area: 1,002 sqft
Property
Parking
- Total spaces: 2
- Parking features: Built In, Garage Door Opener
- Has attached garage: Yes
Features
- Levels: Multi/Split
- Stories: 2
- Pool features: None
Lot
- Size: 0.41 Acres
- Dimensions: 0.408
Details
- Parcel number: 4211080013
Construction
Type & style
- Home type: SingleFamily
- Architectural style: Colonial,Split Level
- Property subtype: Single Family Residence
Materials
- Brick
- Roof: Metal
Condition
- Resale
- Year built: 1996
Utilities & green energy
- Sewer: Public Sewer
- Water: Public
Community & HOA
Community
- Subdivision: Melwood Manor
Location
- Region: New Kensington
Financial & listing details
- Price per square foot: $259/sqft
- Tax assessed value: $22,700
- Annual tax amount: $3,547
- Date on market: 8/21/2025
Price history
| Date | Event | Price |
|---|---|---|
| 9/12/2025 | Sold | $259,900$259/sqft |
Source:  WPMLS #1717489 Report a problem WPMLS #1717489 Report a problem | ||
| 8/25/2025 | Pending sale | $259,900$259/sqft |
Source: WPMLS #1717489 Report a problem | ||
| 8/21/2025 | Listed for sale | $259,900+73.4%$259/sqft |
Source: WPMLS #1717489 Report a problem | ||
| 10/11/2017 | Listing removed | $149,900$150/sqft |
Source: CZEKALSKI REAL ESTATE #1277510 Report a problem | ||
| 10/11/2017 | Listed for sale | $149,900-3.3%$150/sqft |
Source: CZEKALSKI REAL ESTATE #1277510 Report a problem | ||
| 10/10/2017 | Sold | $155,000+3.4%$155/sqft |
Source: WPMLS #1277510 Report a problem | ||
| 8/27/2017 | Pending sale | $149,900$150/sqft |
Source: CZEKALSKI REAL ESTATE #1277510 Report a problem | ||
| 8/15/2017 | Price change | $149,900-3.2%$150/sqft |
Source: CZEKALSKI REAL ESTATE #1277510 Report a problem | ||
| 6/6/2017 | Price change | $154,900-3.1%$155/sqft |
Source: CZEKALSKI REAL ESTATE #1277510 Report a problem | ||
| 5/3/2017 | Listed for sale | $159,900+18.4%$160/sqft |
Source: CZEKALSKI REAL ESTATE #1277510 Report a problem | ||
| 5/23/2008 | Listing removed | $135,000$135/sqft |
Source: Century 21 #688487 Report a problem | ||
| 3/5/2008 | Listed for sale | $135,000$135/sqft |
Source: Century 21 #688487 Report a problem | ||
Public tax history
| Year | Property taxes | Tax assessment |
|---|---|---|
| 2024 | $3,443 +10.8% | $22,700 |
| 2023 | $3,108 +4.1% | $22,700 |
| 2022 | $2,987 +2.3% | $22,700 |
| 2021 | $2,919 +0.7% | $22,700 |
| 2020 | $2,900 | $22,700 |
| 2019 | $2,900 +1.6% | $22,700 |
| 2018 | $2,855 +2.4% | $22,700 |
| 2017 | $2,787 +1.5% | $22,700 |
| 2016 | $2,745 | $22,700 |
| 2015 | $2,745 +0.5% | $22,700 |
| 2014 | $2,731 +0% | $22,700 |
| 2013 | $2,730 +0.6% | $22,700 |
| 2012 | $2,713 +1.1% | $22,700 |
| 2011 | $2,682 -0.3% | $22,700 |
| 2010 | $2,692 +6.1% | $22,700 |
| 2009 | $2,537 +1.6% | $22,700 +2% |
| 2008 | $2,496 +0.6% | $22,260 |
| 2007 | $2,481 | $22,260 |
| 2006 | $2,481 +2.8% | $22,260 |
| 2005 | $2,413 +9.8% | $22,260 |
| 2004 | $2,197 +12.7% | $22,260 |
| 2003 | $1,950 +2.2% | $22,260 |
| 2002 | $1,907 +4.9% | $22,260 |
| 2000 | $1,818 | $22,260 |
Find assessor info on the county website
Neighborhood: 15068
Nearby homes
- $301,900-- bd-- ba1.1k sqft117 Fawn Dr, New Kensington, PA 15068Off Market
- $43,000-- bd-- ba2.3k sqft113 Fawn Dr, Lower Burrell, PA 15068Off Market
- $372,000-- bd-- ba2k sqft119 Fawn Dr, New Kensington, PA 15068Off Market
- $290,5003 bd2 ba1.1k sqft106 Fawn Dr, New Kensington, PA 15068Off Market
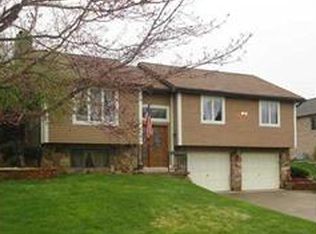
- $412,6004 bd3 ba2.9k sqft104 Fawn Dr, Lower Burrell, PA 15068Off Market
- $301,400-- bd-- ba-- sqft108 Fawn Dr, New Kensington, PA 15068Off Market
- $---- bd-- ba-- sqft102 Fawn Dr, New Kensington, PA 15068Off Market
- $357,600-- bd-- ba-- sqft121 Fawn Dr, New Kensington, PA 15068Off Market
Nearby schools
GreatSchools rating
- 4/10Kiski Area North Primary SchoolGrades: K-4Distance: 3.2 mi
- 4/10Kiski Area Intermediate SchoolGrades: 7-8Distance: 3.4 mi
- 7/10Kiski Area High SchoolGrades: 9-12Distance: 3.4 mi
Schools provided by the listing agent
- District: Kiski Area
Source: WPMLS. This data may not be complete. We recommend contacting the local school district to confirm school assignments for this home.


Get pre-qualified for a loan
At Zillow Home Loans, we can pre-qualify you in as little as 5 minutes with no impact to your credit score.An equal housing lender. NMLS #10287.
Nearby cities
Nearby zip codes
Other New Kensington Topics
