Skip main navigation
Off market
  • $4,042,700

    115 Fenimore St, Brooklyn, NY 11225

    6beds
    4,800sqft
    SingleFamily
    Built in 1920
    6,000 Square Feet Lot
    $4,042,700 Zestimate®
    $842/sqft
    $7,643 Estimated rent

    Home value

    $4,042,700

    $3.48M - $4.69M

    $7,643/mo

    Zestimate® history
    Loading
    Loading...

    Owner options

    List your home for rent

    $7,643/mo

    Rent Zestimate®

    Find your next renter with Zillow Rental Manager. Plus, with online applications, you can quickly screen prospective tenants – for free.

    Learn more

    $7,643/mo

    Rent Zestimate®

    Refinance and save

    $24,018/mo

    Est. payment

    Refinancing to a lower rate could help reduce your monthly payments and save thousands over the life of the loan.

    See today's rates

    $24,018/mo

    Est. payment

    Explore your selling options

    Work with a Zillow partner agent

    Leverage their expertise and Zillow's premium Showcase listings to get your home seen by more buyers.

    Get started

    List with your own agent

    Get your home in front of millions of buyers by listing it on Zillow.

    Learn how to do it

    Sell it yourself

    Take full control of how buyers see your home on Zillow by listing For Sale by Owner (FSBO).

    List your home

    What's special

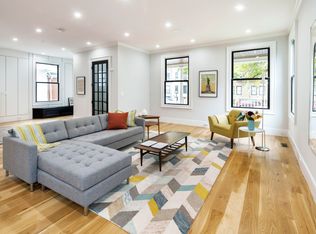
    Showing by ppointment. Contact for details. Reimagined and reborn! Brown Harris Stevens presents a once in a lifetime opportunity to own the only landmarked house completely rebuilt from the ground up in Brooklyn's revered Lefferts Manor neighborhood. Situated on a gracious 60 x 100 lot, this 3,600+ square foot 5+ bedroom, 5 bathroom Colonial Revival stuns with impressive curb appeal, irrigated front side and back garden, private driveway and detached two car garage. 115 Fenimore Street is truly a neighborhood treasure redesigned for contemporary living. Throughout the property, subtle architectural queues reminiscent of pre-war Brooklyn are blended with clean, current aesthetics. Through the gate and up the front steps, a classic covered front porch leads into a traditional vestibule adorned with hexagonal encaustic tiling that is charateristically 'New York.' Beyond the vestibule, the home opens into a free-flowing, versatile masterpiece with 9' 9'' ceilings and eleven oversized windows allowing for maximized natural sunlight throughout the day. The main floor of the house boasts a warm, inviting foyer accented with modern wall paneling, a cozy nook with window bench & coat closet, and a 'statement' staircase leading to the second floor. The living and dining areas are delineated by an impressive steel and glass room divider, adding an industrial-chic complement to the overall look and feel of the home. Across from the dining room is an open concept kitchen featuring intricate, abundant custom cabinetry, eloquently-exaggerated subway tile backsplash, 48'' classic Sub Zero refrigerator, Bosch dishwasher, a six-burner Wolf range with griddle dual-ovens & custom hood, and a massive floating island with counter seating. Beyond the entertaining spaces is a separate bedroom or den, a full bath, and a mudroom leading to your back garden and garage. From the second floor landing, light streams in from accent windows that line the grand staircase. This level features two Owner's Suites, each with en suite baths and walk in closets, plus two guest bedrooms, an additional windowed full bathroom, and a laundry room. The third level is a wide open loft floor which can be enjoyed as-is or configured into a variety of options. The large space is punctuated with skylights, dormer windows with bench seating, vaulted ceilings, and a spacious full bathroom. This floor can easily be transformed into two additional bedrooms, a game room, home office, or a second informal living room. The 1,200+ square foot partially-finished lower level rounds out the house with a second laundry room, storage area, and another bonus room which features a private entrance leading out to the backyard. Other stand out features of this home include multi-zone central A/C & heat, a fully-integrated Sonos system, full-service ADT security suite with Ring camera & remote access, and state-of-the-art insulation ensuring optimal, efficient temperature control. Magnificent, mint, and move-in ready, 115 Fenimore Street was recreated with an astounding attention to detail and fine-tuned with the most discerning buyer in mind.

    This property is off market, which means it's not currently listed for sale or rent on Zillow. This may be different from what's available on other websites or public sources.

    Facts & features

    Interior

    Bedrooms & bathrooms
    • Bedrooms: 6
    • Bathrooms: 5
    • Full bathrooms: 5
    Cooling
    • Central
    Appliances
    • Included: Dishwasher, Dryer, Range / Oven, Refrigerator, Washer
    Interior area
    • Total interior livable area: 4,800 sqft

    Property

    Parking
    • Total spaces: 2
    • Parking features: Garage - Detached
    Lot
    • Size: 6,000 sqft
    Details
    • Parcel number: 050370080

    Construction

    Type & style
    • Home type: SingleFamily
    Condition
    • Year built: 1920

    Community & neighborhood

    Location
    • Region: Brooklyn

    Price history

    DateEventPrice
    2/25/2021Sold$2,675,000-4.3%$557/sqft
    Source: Public Record Report a problem
    11/1/2020Listing removed$2,795,000$582/sqft
    Source: Brown Harris Stevens Report a problem
    8/3/2020Price change$2,795,000-6.7%$582/sqft
    Source: Brown Harris Stevens Report a problem
    4/14/2020Listed for sale$2,995,000+530.5%$624/sqft
    Source: Brown Harris Stevens Report a problem
    7/31/2017Sold$475,000-68.3%$99/sqft
    Source: Public Record Report a problem
    9/24/2016Listing removed$1,500,000$313/sqft
    Source: Douglas Elliman #2461047 Report a problem
    7/1/2016Listed for sale$1,500,000$313/sqft
    Source: Douglas Elliman #2461047 Report a problem
    10/10/2013Listing removed$1,725
    Source: Zillow Rental Network Report a problem
    9/26/2013Listed for rent$1,725
    Source: Zillow Rental Network Report a problem

    Public tax history

    YearProperty taxesTax assessment
    2025$13,853 +4.7%$190,260 +16.7%
    2024$13,228 $163,080 -2.4%
    2023-- $167,100 +2.9%
    2022-- $162,360 +18.7%
    2021-- $136,800 +13.2%
    2020$10,806 +67.3%$120,840
    2019$6,461 +1.2%$120,840 +295.9%
    2018$6,385 +4.5%$30,522 +1.8%
    2017$6,110 +10.5%$29,974 +6%
    2016$5,530 $28,279 +6%
    2015$5,530 +62.1%$26,679 +4.9%
    2014$3,411 $25,435
    2013-- $25,435 +1.8%
    2012-- $24,979 +6%
    2011-- $23,566 +6%
    2010-- $22,233 +4.9%
    2009-- $21,196
    2008-- $21,196 +1.8%
    2007-- $20,816 +6%
    2006-- $19,639 +6%
    2005-- $18,528 +4.9%
    2004-- $17,664
    2003-- $17,664 +1.8%
    2002-- $17,347 +6%
    2001-- $16,366 +6%
    2000-- $15,440

    Find assessor info on the county website

    Neighborhood: Prospect Lefferts Gardens

    Nearby schools

    GreatSchools rating