Sun-filled & thoughtfully updated,this charming Colonial blends warmth,functionality,and everyday comfort in one of Quincy’s most desirable neighborhoods.The inviting living room centers around a beautiful fireplace with a pellet stove insert,which efficiently heats the main living area.The bright sunroom offers ideal flex space for a home office,playroom,or reading retreat.The spacious eat-in kitchen features stainless steel appliances,gas cooking,abundant cabinetry,and room to gather with ease.Upstairs are three well-proportioned bedrooms filled with natural light& a renovated full bath with upgraded tile,vanity,and heated towel rack.The finished walk-out basement adds valuable bonus space for a guest room,gym,media room,or workspace,with direct access to a charming backyard featuring a paver patio,planting beds,& included outdoor furniture.Ideally located near Beechwood Knoll Elementary, Quincy’s beaches, parks, walking trails, public transport, Quincy Center, & access to Route 93.
Sold for $795,000
Street View
$795,000
115 Fenno St, Quincy, MA 02170
3beds
1,474sqft
Single Family Residence
Built in 1935
4,085 Square Feet Lot
$801,700 Zestimate®
$539/sqft
$3,605 Estimated rent
Home value
$801,700
$746,000 - $858,000
$3,605/mo
Zestimate® history
Owner options
List your home for rent
$3,605/mo
Rent Zestimate®
Find your next renter with Zillow Rental Manager. Plus, with online applications, you can quickly screen prospective tenants – for free.
$3,605/mo
Rent Zestimate®
Refinance and save
$5,323/mo
Est. payment
Refinancing to a lower rate could help reduce your monthly payments and save thousands over the life of the loan.
$5,323/mo
Est. payment
Explore your selling options
Work with a Zillow partner agent
Leverage their expertise and Zillow's premium Showcase listings to get your home seen by more buyers.
Get startedList with your own agent
Get your home in front of millions of buyers by listing it on Zillow.
Learn how to do itSell it yourself
Take full control of how buyers see your home on Zillow by listing For Sale by Owner (FSBO).
List your homeWhat's special
Paver patioBright sunroomPlanting bedsStainless steel appliancesIncluded outdoor furnitureGas cookingAbundant cabinetry
Zillow last checked:
Listing updated:
Listed by:
Sladjana Zivkovic-Vukovic 857-249-7631,
Leading Edge Real Estate 781-979-0100
Bought with:
The Pollack & McLaughlin Group
Redfin Corp.
Source: MLS PIN,MLS#: 73527733
Facts & features
Interior
Bedrooms & bathrooms
- Bedrooms: 3
- Bathrooms: 2
- Full bathrooms: 1
- 1/2 bathrooms: 1
- Main level bathrooms: 1
Primary bedroom
- Features: Closet, Flooring - Wood, Window(s) - Picture
- Level: Second
Bedroom 2
- Features: Closet, Flooring - Wood, Window(s) - Picture
- Level: Second
Bedroom 3
- Features: Closet, Flooring - Wood, Window(s) - Picture
- Level: Second
Primary bathroom
- Features: No
Bathroom 1
- Features: Bathroom - Half, Closet/Cabinets - Custom Built, Flooring - Stone/Ceramic Tile, Window(s) - Picture, Countertops - Stone/Granite/Solid, Countertops - Upgraded, Dryer Hookup - Electric, Washer Hookup
- Level: Main,First
Bathroom 2
- Features: Bathroom - Full, Bathroom - Tiled With Tub, Flooring - Stone/Ceramic Tile, Window(s) - Picture, Countertops - Stone/Granite/Solid
Kitchen
- Features: Bathroom - Half, Flooring - Stone/Ceramic Tile, Window(s) - Bay/Bow/Box, Dining Area, Countertops - Paper Based, Cabinets - Upgraded, Recessed Lighting, Stainless Steel Appliances
- Level: Main,First
Living room
- Features: Wood / Coal / Pellet Stove, Flooring - Wood, Window(s) - Picture, Lighting - Overhead
- Level: Main,First
Office
- Features: Closet/Cabinets - Custom Built, Flooring - Laminate, Window(s) - Picture, Deck - Exterior, Exterior Access, Remodeled, Flooring - Concrete
- Level: Basement
Heating
- Baseboard, Natural Gas, Pellet Stove
Cooling
- Window Unit(s)
Appliances
- Included: Gas Water Heater, Range, Dishwasher, Microwave, Refrigerator, Washer, Dryer
- Laundry: First Floor, Electric Dryer Hookup, Washer Hookup
Features
- Closet/Cabinets - Custom Built, Home Office, Bonus Room, Sun Room
- Flooring: Wood, Tile, Carpet, Concrete, Laminate, Flooring - Wall to Wall Carpet
- Windows: Picture
- Basement: Finished,Walk-Out Access,Interior Entry
- Number of fireplaces: 1
Interior area
- Total structure area: 1,474
- Total interior livable area: 1,474 sqft
- Finished area above ground: 1,474
- Finished area below ground: 576
Property
Parking
- Total spaces: 3
- Parking features: Paved Drive, Off Street, Paved
- Uncovered spaces: 3
Accessibility
- Accessibility features: No
Features
- Patio & porch: Deck - Exterior, Patio
- Exterior features: Patio, Storage, Fenced Yard, Garden
- Fencing: Fenced/Enclosed,Fenced
- Waterfront features: Ocean, 1/2 to 1 Mile To Beach, Beach Ownership(Public)
Lot
- Size: 4,085 Square Feet
Details
- Parcel number: M:5075B B:63 L:B,187471
- Zoning: RESB
Construction
Type & style
- Home type: SingleFamily
- Architectural style: Colonial
- Property subtype: Single Family Residence
Materials
- Frame
- Foundation: Concrete Perimeter
- Roof: Shingle
Condition
- Updated/Remodeled
- Year built: 1935
Utilities & green energy
- Sewer: Public Sewer
- Water: Public
- Utilities for property: for Gas Range, for Gas Oven, for Electric Dryer, Washer Hookup
Community & HOA
Community
- Features: Public Transportation, Shopping, Tennis Court(s), Park, Laundromat, Highway Access, Marina, Public School, T-Station
HOA
- Has HOA: No
Location
- Region: Quincy
Financial & listing details
- Price per square foot: $539/sqft
- Tax assessed value: $633,000
- Annual tax amount: $7,298
- Date on market: 9/15/2026
Price history
| Date | Event | Price |
|---|---|---|
| 7/15/2026 | Sold | $795,000+7.4%$539/sqft |
Source: MLS PIN #73527733 Report a problem | ||
| 6/15/2026 | Pending sale | $739,900$502/sqft |
Source: MLS PIN #73527733 Report a problem | ||
| 6/9/2026 | Contingent | $739,900$502/sqft |
Source: MLS PIN #73527733 Report a problem | ||
| 6/1/2026 | Listed for sale | $739,900+50.4%$502/sqft |
Source: MLS PIN #73527733 Report a problem | ||
| 6/14/2019 | Sold | $492,000+0.6%$334/sqft |
Source: Public Record Report a problem | ||
| 4/2/2019 | Pending sale | $489,000$332/sqft |
Source: Compass #72471336 Report a problem | ||
| 3/27/2019 | Listed for sale | $489,000+0.4%$332/sqft |
Source: Compass #72471336 Report a problem | ||
| 10/10/2018 | Listing removed | $487,000$330/sqft |
Source: Boston Connect Real Estate #72350024 Report a problem | ||
| 10/4/2018 | Pending sale | $487,000$330/sqft |
Source: Boston Connect Real Estate #72350024 Report a problem | ||
| 9/20/2018 | Listed for sale | $487,000$330/sqft |
Source: Boston Connect Real Estate #72350024 Report a problem | ||
| 9/12/2018 | Pending sale | $487,000$330/sqft |
Source: Boston Connect Real Estate #72350024 Report a problem | ||
| 9/5/2018 | Listed for sale | $487,000$330/sqft |
Source: Boston Connect Real Estate #72350024 Report a problem | ||
| 7/27/2018 | Listing removed | $487,000$330/sqft |
Source: Boston Connect Real Estate #72350024 Report a problem | ||
| 7/20/2018 | Pending sale | $487,000$330/sqft |
Source: Boston Connect Real Estate #72350024 Report a problem | ||
| 7/17/2018 | Listed for sale | $487,000$330/sqft |
Source: Boston Connect Real Estate #72350024 Report a problem | ||
| 6/27/2018 | Pending sale | $487,000$330/sqft |
Source: Boston Connect Real Estate #72350024 Report a problem | ||
| 6/21/2018 | Listed for sale | $487,000+41.2%$330/sqft |
Source: Boston Connect Real Estate #72350024 Report a problem | ||
| 10/14/2009 | Listing removed | $344,900$234/sqft |
Source: CENTURY 21 Homes By Heritage #70924586 Report a problem | ||
| 6/1/2009 | Listed for sale | $344,900$234/sqft |
Source: CENTURY 21 Homes By Heritage #70924586 Report a problem | ||
Public tax history
| Year | Property taxes | Tax assessment |
|---|---|---|
| 2025 | $7,298 +4.3% | $633,000 +1.9% |
| 2024 | $6,998 +6.6% | $620,900 +5.3% |
| 2023 | $6,562 +3.4% | $589,600 +11.3% |
| 2022 | $6,346 +10.5% | $529,700 +12% |
| 2021 | $5,742 +3.5% | $473,000 +6% |
| 2020 | $5,548 +3.5% | $446,300 +4.5% |
| 2019 | $5,361 +3.9% | $427,200 +10.4% |
| 2018 | $5,161 -2.4% | $386,900 +3.6% |
| 2017 | $5,290 +7.5% | $373,300 +8.9% |
| 2016 | $4,923 +7.8% | $342,800 +9.6% |
| 2015 | $4,565 +6% | $312,700 +7.9% |
| 2014 | $4,305 +4.1% | $289,700 +1.5% |
| 2013 | $4,137 +3.9% | $285,300 -1.5% |
| 2012 | $3,983 +2.3% | $289,700 -0.2% |
| 2011 | $3,894 -5.5% | $290,200 -6.9% |
| 2010 | $4,121 +1.1% | $311,700 -3.7% |
| 2009 | $4,077 +10.7% | $323,600 -4.9% |
| 2008 | $3,683 +10.7% | $340,100 +6.7% |
| 2007 | $3,328 +2.1% | $318,800 +1% |
| 2006 | $3,259 +1.2% | $315,500 +6.2% |
| 2005 | $3,219 -9.3% | $297,000 +5.1% |
| 2004 | $3,551 +9.6% | $282,700 +18.8% |
| 2003 | $3,240 | $237,900 +76.6% |
| 2001 | -- | $134,700 |
| 1999 | $2,053 | $134,700 |
Find assessor info on the county website
Neighborhood: North Quincy
Nearby homes
- $655,7003 bd1 ba1.3k sqft117 Fenno St, Quincy, MA 02170Off Market
- $803,2003 bd1 ba1.6k sqft109 Fenno St, Quincy, MA 02170Off Market
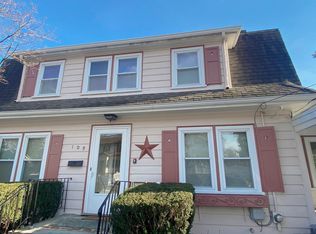
- $718,1003 bd1 ba1.6k sqft109 Fenno St #0, Quincy, MA 02170Off Market

- $724,4003 bd2 ba1.2k sqft41 Florence St, Quincy, MA 02170Off Market
- $868,4004 bd2 ba1.9k sqft45 Florence St, Quincy, MA 02170Off Market
- $828,9004 bd2 ba1.7k sqft116 Fenno St, Quincy, MA 02170Off Market
- $823,5004 bd1 ba1.7k sqft36 Florence St, Quincy, MA 02170Off Market
- $559,9002 bd1 ba910 sqft110 Greene St, Quincy, MA 02170Off Market
Nearby schools
GreatSchools rating
- 8/10Beechwood Knoll Elementary SchoolGrades: K-5Distance: 0.3 mi
- 8/10Central Middle SchoolGrades: 6-8Distance: 0.4 mi
- 8/10North Quincy High SchoolGrades: 9-12Distance: 1.2 mi
Schools provided by the listing agent
- Elementary: Beechwood Knoll
- Middle: Central Middle
- High: Quincy High
Source: MLS PIN. This data may not be complete. We recommend contacting the local school district to confirm school assignments for this home.
Get a cash offer in 3 minutes
Find out how much your home could sell for in as little as 3 minutes with a no-obligation cash offer.
Estimated market value
$801,700
Get a cash offer in 3 minutes
Find out how much your home could sell for in as little as 3 minutes with a no-obligation cash offer.
Estimated market value
$801,700
