115 Field St APPRAISED at $800,00.00 in June of 2022. Sellers added over $25,000.00 of value after the appraisal. This beautifully maintained and completely updated ranch-style home was built in 1958. Located in the charming subdivision of Meadowlark Hills, this home is centrally located between the mountains and the city. Union Station is 8 miles from this home, Golden is 8.8 miles and Dillon is 61 miles. You also have local shops and restaurants at Belmar Shopping District less than 2 miles away. The main level features newly refinished wood flooring throughout and three spacious bedrooms, including a primary bedroom with a newly remodeled en-suite bathroom. The main floor has new(er) windows as of 2017. The open-concept kitchen with custom cabinetry, quartz counters as well as a rich butcher block counter and family room make entertaining a breeze, with a sliding glass door leading to the patio. Both the main level as well as the basement feature built in speakers. The fully finished full-size basement is perfect for gatherings and relaxation, featuring a built-in bar, a pool table, an included TV over the bar, and a comfy family room for gatherings with friends and family. The laundry room has been remodeled and features a farmhouse sink and custom tile. Back up on the main level you can venture outside through the sliding glass door or a secondary door into your private paradise, with a beautifully landscaped yard featuring vibrant peonies, a covered patio, and a finished fire pit. There is room on the side of the house to extend the driveway or park an RV. A spacious outdoor shed is also included for added convenience. OPEN HOUSE 4/28 from 2-4 PM. Come see this beautiful home for yourself. All furniture is negotiable except turquoise entry piece, liquor shelf, baby furniture and piano. Otherwise, all furniture is negotiable.
Welcome home to timeless elegance and modern comfort – your mid-century masterpiece awaits!
Sold for $775,000
$775,000
115 Field Street, Lakewood, CO 80226
4beds
2,958sqft
Single Family Residence
Built in 1958
9,583 Square Feet Lot
$771,500 Zestimate®
$262/sqft
$3,732 Estimated rent
Home value
$771,500
$733,000 - $810,000
$3,732/mo
Zestimate® history
Owner options
List your home for rent
$3,732/mo
Rent Zestimate®
Find your next renter with Zillow Rental Manager. Plus, with online applications, you can quickly screen prospective tenants – for free.
$3,732/mo
Rent Zestimate®
Refinance and save
$3,606/mo
Est. payment
Refinancing to a lower rate could help reduce your monthly payments and save thousands over the life of the loan.
$3,606/mo
Est. payment
Explore your selling options
Work with a Zillow partner agent
Leverage their expertise and Zillow's premium Showcase listings to get your home seen by more buyers.
Get startedList with your own agent
Get your home in front of millions of buyers by listing it on Zillow.
Learn how to do itSell it yourself
Take full control of how buyers see your home on Zillow by listing For Sale by Owner (FSBO).
List your homeWhat's special
Timeless elegancePool tablePrivate paradiseFamily roomFinished fire pitTurquoise entry pieceCentury masterpiece
Zillow last checked:
Listing updated:
Listed by:
Christine Wright Chris.Wright1@cbrealty.com,
Coldwell Banker Realty 44
Bought with:
Georgia Haskell, 100045835
Milehimodern
Source: REcolorado as distributed by MLS GRID,MLS#: 9118377
Facts & features
Interior
Bedrooms & bathrooms
- Bedrooms: 4
- Bathrooms: 3
- Full bathrooms: 1
- 3/4 bathrooms: 2
- Main level bathrooms: 2
- Main level bedrooms: 3
Primary bedroom
- Description: Attached Bathroom
- Level: Main
- Area: 247 Square Feet
- Dimensions: 19 x 13
Bedroom
- Level: Main
- Area: 120 Square Feet
- Dimensions: 10 x 12
Bedroom
- Description: Could Be Used As An Office
- Level: Main
- Area: 209 Square Feet
- Dimensions: 19 x 11
Bedroom
- Description: Carpeted,
- Level: Basement
- Area: 156 Square Feet
- Dimensions: 13 x 12
Bathroom
- Description: Recently Remodeled
- Level: Main
Bathroom
- Level: Main
Bathroom
- Description: Updated And Spacious
- Level: Basement
Family room
- Description: Newly Refinished Hardwood Floors And Wood Burning Fireplace
- Level: Main
- Area: 288 Square Feet
- Dimensions: 16 x 18
Family room
- Description: Carpeted, Built In Speakers
- Level: Basement
- Area: 221 Square Feet
- Dimensions: 13 x 17
Game room
- Description: Pool Table, Quartz Countertops On The Bar With Seating, Tv
- Level: Basement
- Area: 494 Square Feet
- Dimensions: 19 x 26
Kitchen
- Description: White Shaker Style Cabinets, Dining Nook Next To Kitchen, Bar Top Eating Space
- Level: Main
- Area: 190 Square Feet
- Dimensions: 10 x 19
Laundry
- Description: Large Room, Remodeled, Farmhouse Sink
- Level: Basement
- Area: 117 Square Feet
- Dimensions: 9 x 13
Heating
- Forced Air
Cooling
- Central Air
Appliances
- Included: Cooktop, Dishwasher, Disposal, Microwave, Oven, Range, Range Hood, Refrigerator, Warming Drawer
- Laundry: Laundry Closet
Features
- Built-in Features, Butcher Counters, Ceiling Fan(s), Eat-in Kitchen, Kitchen Island, Open Floorplan, Primary Suite, Quartz Counters, Radon Mitigation System, Smart Thermostat, Smoke Free, Sound System
- Flooring: Carpet, Tile, Wood
- Windows: Double Pane Windows, Window Coverings
- Basement: Finished,Full
- Number of fireplaces: 1
- Fireplace features: Family Room, Wood Burning
Interior area
- Total structure area: 2,958
- Total interior livable area: 2,958 sqft
- Finished area above ground: 1,479
- Finished area below ground: 1,479
Property
Parking
- Total spaces: 5
- Parking features: Garage - Attached
- Attached garage spaces: 1
- Details: Off Street Spaces: 4
Features
- Levels: One
- Stories: 1
- Patio & porch: Covered, Front Porch, Patio
- Exterior features: Fire Pit, Garden, Private Yard
- Fencing: Full
Lot
- Size: 9,583 Square Feet
- Features: Level, Sprinklers In Front, Sprinklers In Rear
- Residential vegetation: Grassed
Details
- Parcel number: 054647
- Special conditions: Standard
Construction
Type & style
- Home type: SingleFamily
- Architectural style: Mid-Century Modern
- Property subtype: Single Family Residence
Materials
- Brick
- Foundation: Slab
- Roof: Composition
Condition
- Updated/Remodeled
- Year built: 1958
Utilities & green energy
- Sewer: Public Sewer
- Water: Public
- Utilities for property: Cable Available, Electricity Connected, Internet Access (Wired)
Green energy
- Energy efficient items: Appliances
Community & HOA
Community
- Security: Carbon Monoxide Detector(s), Radon Detector, Smoke Detector(s)
- Subdivision: Meadowlark Hills
HOA
- Has HOA: No
Location
- Region: Lakewood
Financial & listing details
- Price per square foot: $262/sqft
- Tax assessed value: $638,359
- Annual tax amount: $3,654
- Date on market: 4/10/2024
- Listing terms: Cash,Conventional,FHA
- Exclusions: Sellers Personal Property, Turquoise Entryway Cabinet, Piano, Baby Furniture, Liquor Shelf, And Art, Washer & Dryer. All Other Furniture Is Negotiable
- Ownership: Individual
- Electric utility on property: Yes
- Road surface type: Paved
Price history
| Date | Event | Price |
|---|---|---|
| 6/14/2024 | Sold | $775,000$262/sqft |
Source:  REcolorado as distributed by MLS GRID #9118377 Report a problem REcolorado as distributed by MLS GRID #9118377 Report a problem | ||
| 4/28/2024 | Pending sale | $775,000$262/sqft |
Source: REcolorado as distributed by MLS GRID #9118377 Report a problem | ||
| 4/26/2024 | Price change | $775,000-2.5%$262/sqft |
Source: REcolorado as distributed by MLS GRID #9118377 Report a problem | ||
| 4/10/2024 | Listed for sale | $795,000+6%$269/sqft |
Source: REcolorado as distributed by MLS GRID #9118377 Report a problem | ||
| 6/23/2022 | Sold | $750,000+74.4%$254/sqft |
Source: Public Record Report a problem | ||
| 6/8/2017 | Sold | $430,000+2.4%$145/sqft |
Source: Public Record Report a problem | ||
| 4/21/2017 | Listed for sale | $420,000$142/sqft |
Source: Keller Williams - Denver West #2970034 Report a problem | ||
Public tax history
| Year | Property taxes | Tax assessment |
|---|---|---|
| 2025 | $3,673 +0.5% | $39,898 -1.5% |
| 2024 | $3,654 +23.4% | $40,517 |
| 2023 | $2,961 -1.4% | $40,517 +26.2% |
| 2022 | $3,003 +18.8% | $32,096 -2.8% |
| 2021 | $2,529 | $33,019 +18.2% |
| 2020 | $2,529 +1.3% | $27,927 |
| 2019 | $2,496 +1% | $27,927 +4.4% |
| 2018 | $2,473 | $26,754 |
| 2017 | $2,473 +20.4% | $26,754 +14.5% |
| 2016 | $2,054 | $23,370 |
| 2015 | $2,054 +9.6% | $23,370 +18.4% |
| 2014 | $1,875 +4.3% | $19,733 |
| 2013 | $1,798 +2.1% | $19,733 +3.2% |
| 2012 | $1,762 -5.6% | $19,112 |
| 2011 | $1,866 +0.2% | $19,112 -6.2% |
| 2010 | $1,862 +1.1% | $20,370 |
| 2009 | $1,843 +0.2% | $20,370 +1.3% |
| 2008 | $1,838 +0.9% | $20,100 |
| 2007 | $1,822 +2.3% | $20,100 +1.8% |
| 2006 | $1,780 +4% | $19,740 +6.4% |
| 2005 | $1,711 +9.2% | $18,550 |
| 2004 | $1,568 -0.4% | $18,550 |
| 2003 | $1,574 +1.6% | $18,550 +1% |
| 2002 | $1,550 +10.6% | $18,360 +21.1% |
| 2001 | $1,401 -0.9% | $15,160 |
| 2000 | $1,414 | $15,160 |
Find assessor info on the county website
Neighborhood: Mid Lakewood
Nearby homes
- $601,3005 bd3 ba1.3k sqft105 Field St, Lakewood, CO 80226Off Market
- $652,8005 bd2 ba2.9k sqft125 Field St, Lakewood, CO 80226Off Market
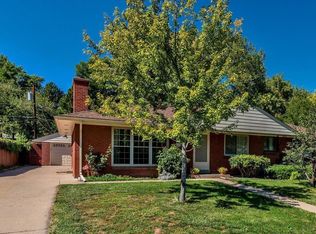
- $615,3004 bd3 ba1.6k sqft110 Flower St, Lakewood, CO 80226Off Market
- $658,5004 bd3 ba1.5k sqft9115 W 1st Ave, Lakewood, CO 80226Off Market

- $599,5004 bd3 ba1.5k sqft135 Field St, Lakewood, CO 80226Off Market
- $576,3004 bd3 ba1.2k sqft120 Flower St, Lakewood, CO 80226Off Market
- $631,0005 bd2 ba3.1k sqft120 Field St, Lakewood, CO 80226Sold
- $663,0004 bd3 ba2.7k sqft110 Field St, Lakewood, CO 80226Off Market
Nearby schools
GreatSchools rating
- 5/10South Lakewood Elementary SchoolGrades: K-5Distance: 0.3 mi
- 4/10Creighton Middle SchoolGrades: 6-8Distance: 0.5 mi
- 8/10Lakewood High SchoolGrades: 9-12Distance: 0.8 mi
Schools provided by the listing agent
- Elementary: South Lakewood
- Middle: Creighton
- High: Lakewood
- District: Jefferson County R-1
Source: REcolorado as distributed by MLS GRID. This data may not be complete. We recommend contacting the local school district to confirm school assignments for this home.
Get a cash offer in 3 minutes
Find out how much your home could sell for in as little as 3 minutes with a no-obligation cash offer.
Estimated market value
$771,500
Get a cash offer in 3 minutes
Find out how much your home could sell for in as little as 3 minutes with a no-obligation cash offer.
Estimated market value
$771,500
- Colorado
- Jefferson County
- Lakewood
- 80226
- Mid Lakewood
- 115 Field Street
Nearby cities
Nearby neighborhoods
Nearby zip codes
Other Lakewood Topics
