Skip main navigation
Closed
  • $525,000

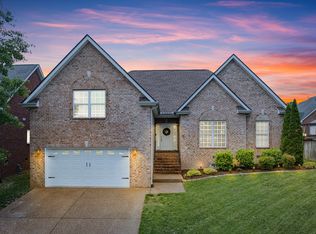
    115 Fieldcrest Cir, Hendersonville, TN 37075

    3beds
    2,952sqft
    Single Family Residence, Residential
    Built in 2003
    8,712 Square Feet Lot
    $558,900 Zestimate®
    $178/sqft
    $3,073 Estimated rent

    Home value

    $558,900

    $531,000 - $587,000

    $3,073/mo

    Zestimate® history
    Loading
    Loading...

    Owner options

    List your home for rent

    $3,073/mo

    Rent Zestimate®

    Find your next renter with Zillow Rental Manager. Plus, with online applications, you can quickly screen prospective tenants – for free.

    Learn more

    $3,073/mo

    Rent Zestimate®

    Refinance and save

    $3,070/mo

    Est. payment

    Refinancing to a lower rate could help reduce your monthly payments and save thousands over the life of the loan.

    See today's rates

    $3,070/mo

    Est. payment

    Explore your selling options

    Work with a Zillow partner agent

    Leverage their expertise and Zillow's premium Showcase listings to get your home seen by more buyers.

    Get started

    List with your own agent

    Get your home in front of millions of buyers by listing it on Zillow.

    Learn how to do it

    Sell it yourself

    Take full control of how buyers see your home on Zillow by listing For Sale by Owner (FSBO).

    List your home

    What's special

    Office spaceCozy fireplaceHuge central islandCasual diningNew carpetSpacious entry foyerArray of large windows
    Location-Location! Beautiful and Open home in Mansker Farms close to interstate for easy access to Nashville(about 20 min)! Spacious entry foyer w/volume ceiling&formal dining create an inviting entrance to this home with hardwood floors,tile & NEW carpet. Array of large windows in living room allowing tons of natural sunlight creating a comfortable space to relax & entertain with a cozy fireplace.Open layout seamlessly connects the living room to the kitchen w/huge central island that not only adds extra countertop space but also serves as a versatile hub for meal prep,casual dining & socializing. Primary Bedroom located on main level provides convenience & privacy. Loft/Office space is ideal for productivity, creativity, or simply unwinding. Extra large 22x20 Bonus room for gatherings,playroom,theater,fitness & many more possibilities.Step outside to a deck AND a patio offering a space for everyone to relax, dine and enjoy the outdoors.Amenities:2 pools/Pickelball/Basketball/Tennis

    Zillow last checked:

    Listing updated:

    Listing Provided by:

    Teresa Leigh 615-260-7136,

    Parks Compass

    Bought with:

    Alicia Bequette, 274586, 355011

    Benchmark Realty

    Source: RealTracs MLS as distributed by MLS GRID,MLS#: 2617743MLS Logo

    Facts & features

    Interior

    Bedrooms & bathrooms
    • Bedrooms: 3
    • Bathrooms: 3
    • Full bathrooms: 2
    • 1/2 bathrooms: 1
    • Main level bedrooms: 1
    Bedroom 1
    • Area: 238 Square Feet
    • Dimensions: 17x14
    Bedroom 2
    • Features: Walk-In Closet(s)
    • Level: Walk-In Closet(s)
    • Area: 168 Square Feet
    • Dimensions: 14x12
    Bedroom 3
    • Features: Walk-In Closet(s)
    • Level: Walk-In Closet(s)
    • Area: 168 Square Feet
    • Dimensions: 14x12
    Bonus room
    • Features: Second Floor
    • Level: Second Floor
    • Area: 440 Square Feet
    • Dimensions: 22x20
    Dining room
    • Features: Formal
    • Level: Formal
    • Area: 154 Square Feet
    • Dimensions: 14x11
    Kitchen
    • Features: Eat-in Kitchen
    • Level: Eat-in Kitchen
    • Area: 280 Square Feet
    • Dimensions: 20x14
    Living room
    • Features: Separate
    • Level: Separate
    • Area: 288 Square Feet
    • Dimensions: 18x16
    Heating
    • Central, Natural Gas
    Cooling
    • Central Air, Electric
    Appliances
    • Included: Dishwasher, Disposal, Microwave, Electric Oven, Electric Range
    Features
    • Ceiling Fan(s), Extra Closets, Pantry, Walk-In Closet(s), Entrance Foyer
    • Flooring: Carpet, Wood, Tile
    • Basement: Crawl Space
    • Number of fireplaces: 1
    • Fireplace features: Gas, Living Room
    Interior area
    • Total structure area: 2,952
    • Total interior livable area: 2,952 sqft
    • Finished area above ground: 2,952

    Property

    Parking
    • Total spaces: 2
    • Parking features: Attached
    • Attached garage spaces: 2
    Features
    • Levels: One
    • Stories: 2
    • Patio & porch: Deck, Patio
    • Fencing: Privacy
    Lot
    • Size: 8,712 sqft
    • Dimensions: 70 x 125
    • Features: Level
    Details
    • Parcel number: 144I H 02500 000
    • Special conditions: Standard

    Construction

    Type & style
    • Home type: SingleFamily
    • Architectural style: Contemporary
    • Property subtype: Single Family Residence, Residential
    Materials
    • Brick, Vinyl Siding
    Condition
    • New construction: No
    • Year built: 2003

    Utilities & green energy

    • Sewer: Public Sewer
    • Water: Public
    • Utilities for property: Electricity Available, Water Available

    Community & neighborhood

    Location
    • Region: Hendersonville
    • Subdivision: Westfield At Mansker

    HOA & financial

    HOA
    • Has HOA: Yes
    • HOA fee: $54 monthly
    • Services included: Recreation Facilities

    Price history

    DateEventPrice
    3/8/2024Sold$525,000-2.8%$178/sqft
    Source: RealTracs MLS as distributed by MLS GRID #2617743 Report a problem
    2/19/2024Contingent$540,000$183/sqft
    Source: RealTracs MLS as distributed by MLS GRID #2617743 Report a problem
    2/8/2024Listed for sale$540,000-1.6%$183/sqft
    Source: RealTracs MLS as distributed by MLS GRID #2617743 Report a problem
    2/5/2024Listing removed--
    Source: RealTracs MLS as distributed by MLS GRID #2590942 Report a problem
    2/4/2024Listed for sale$549,000$186/sqft
    Source: RealTracs MLS as distributed by MLS GRID #2590942 Report a problem
    1/23/2024Contingent$549,000$186/sqft
    Source: RealTracs MLS as distributed by MLS GRID #2590942 Report a problem
    12/1/2023Price change$549,000-0.2%$186/sqft
    Source: RealTracs MLS as distributed by MLS GRID #2590942 Report a problem
    11/7/2023Listed for sale$550,000+100.4%$186/sqft
    Source: RealTracs MLS as distributed by MLS GRID #2590942 Report a problem
    3/7/2012Listing removed$274,500$93/sqft
    Source: Homes.com #1112260 Report a problem
    3/6/2012Listed for sale$274,500+9.8%$93/sqft
    Source: Homes.com #1112260 Report a problem
    12/12/2011Listing removed$250,000$85/sqft
    Source: Keller Williams Realty #1190791 Report a problem
    11/17/2011Listed for sale$250,000$85/sqft
    Source: Keller Williams Realty #1190791 Report a problem
    6/7/2011Listing removed$250,000$85/sqft
    Source: Keller Williams Realty #1190791 Report a problem
    5/19/2011Listed for sale$250,000$85/sqft
    Source: Keller Williams Realty #1190791 Report a problem
    4/8/2011Listing removed$250,000$85/sqft
    Source: Keller Williams Realty #1190791 Report a problem
    8/1/2010Price change$250,000-3.7%$85/sqft
    Source: Keller Williams Realty #1190791 Report a problem
    6/19/2010Price change$259,500-0.2%$88/sqft
    Source: Keller Williams Realty #1190791 Report a problem
    6/13/2010Price change$259,900-1.7%$88/sqft
    Source: Keller Williams Realty #1190791 Report a problem
    3/6/2010Price change$264,500-3.6%$90/sqft
    Source: RE/MAX Choice Properties #1112260 Report a problem
    8/29/2009Listed for sale$274,500-8.2%$93/sqft
    Source: Visual Tour #1112260 Report a problem
    1/26/2007Sold$299,000+29.8%$101/sqft
    Source: Public Record Report a problem
    9/5/2003Sold$230,400$78/sqft
    Source: Public Record Report a problem

    Public tax history

    YearProperty taxesTax assessment
    2025$2,691 $133,925
    2024$2,691 -3%$133,925 +53%
    2023$2,775 -0.3%$87,525 -75%
    2022$2,784 +40.6%$350,100
    2021$1,980 $350,100
    2020$1,980 -28.9%$350,100
    2019$2,784 +443.7%$350,100 +29.6%
    2018$512 -79.2%$270,200
    2017$2,464 --
    2016$2,464 --
    2015$2,464 +20.6%--
    2014$2,043 +14.8%--
    2011$1,780 -0.6%$67,038
    2010$1,790 $67,038
    2009$1,790 $67,038
    2008-- $67,038 +4.6%
    2007$1,865 $64,095
    2006$1,865 +0.5%$64,095 +14.3%
    2005$1,855 $56,053
    2004$1,855 +490%$56,053 +490%
    2002$314 $9,500

    Find assessor info on the county website

    Neighborhood: 37075

    Nearby schools

    GreatSchools rating
    Schools provided by the listing agent
    • Elementary: Madison Creek Elementary
    • Middle: T. W. Hunter Middle School
    • High: Beech Sr High School

    Source: RealTracs MLS as distributed by MLS GRID. This data may not be complete. We recommend contacting the local school district to confirm school assignments for this home.

    Get a cash offer in 3 minutes
    Find out how much your home could sell for in as little as 3 minutes with a no-obligation cash offer.
    Estimated market value
    $558,900
    Get a cash offer in 3 minutes
    Find out how much your home could sell for in as little as 3 minutes with a no-obligation cash offer.
    Estimated market value
    $558,900