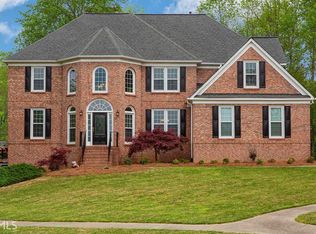
Step into timeless elegance with this traditional brick home nestled on nearly half an acre of lush grounds and located on a cul-de-sac. Your private retreat awaits with a fenced, flat backyard providing serenity and space for any sport or activity. Outdoor living is elevated with an entertaining deck, covered patio with swings, and a garden plot for green thumbs. Upon entry, be greeted by the grandeur of a two-story foyer, quiet study, and family room, flooded with natural light from the abundance of windows. The seamless flow from the family room with its stately brick fireplace to the kitchen invites gatherings with family and friends. With a kitchen island, hardwood floors, fresh paint and lower cabinet drawers enhancing functionality, indulge your culinary senses with new stainless steel appliances, an expanse amount of counter space, and bright breakfast area in the heart of the home. This meticulously crafted residence boasts a main level bedroom and full bath creating a warm and inviting atmosphere for guests or a home office. Retreat to the oversized primary suite, boasting a cozy fireplace, sitting area, and built-in bookcases. The renovated primary bath exudes sophistication with vaulted ceilings, separate soaking tub, his and her sinks and vanity, new marble tile flooring, shower, and paint, complementing the spacious walk-in closet. Two roomy bedrooms and a full bath are also located upstairs. Entertain, craft, or workout with ease in the full, finished daylight basement, complete with three additional roomy storage areas with shelving and a workbench for all your organizational needs. Community amenities including a clubhouse, playground, basketball, tennis courts, and a sparkling pool are literally just steps away! Don't miss this opportunity to live in luxury with every convenience at your fingertips.
Closed
$685,000
115 Fieldgate Ct, Roswell, GA 30075
4beds
3,201sqft
Single Family Residence
Built in 1996
0.45 Acres Lot
$697,300 Zestimate®
$214/sqft
$3,675 Estimated rent
Home value
$697,300
$662,000 - $732,000
$3,675/mo
Zestimate® history
Owner options
List your home for rent
$3,675/mo
Rent Zestimate®
Find your next renter with Zillow Rental Manager. Plus, with online applications, you can quickly screen prospective tenants – for free.
$3,675/mo
Rent Zestimate®
Refinance and save
$5,345/mo
Est. payment
Refinancing to a lower rate could help reduce your monthly payments and save thousands over the life of the loan.
$5,345/mo
Est. payment
Explore your selling options
Work with a Zillow partner agent
Leverage their expertise and Zillow's premium Showcase listings to get your home seen by more buyers.
Get startedList with your own agent
Get your home in front of millions of buyers by listing it on Zillow.
Learn how to do itSell it yourself
Take full control of how buyers see your home on Zillow by listing For Sale by Owner (FSBO).
List your homeWhat's special
Zillow last checked:
Listing updated:
Listed by:
Sherri Lane (678) 585-0070,
BHHS Georgia Properties
Bought with:
Cathy Burkle, 257377
BHHS Georgia Properties
Source: GAMLS,MLS#: 10277011
Facts & features
Interior
Bedrooms & bathrooms
- Bedrooms: 4
- Bathrooms: 3
- Full bathrooms: 3
- Main level bathrooms: 1
- Main level bedrooms: 1
Rooms
- Room types: Exercise Room, Family Room
Dining room
- Features: Separate Room
Kitchen
- Features: Breakfast Room
Heating
- Central, Forced Air, Natural Gas, Zoned
Cooling
- Central Air, Electric, Zoned
Appliances
- Included: Dishwasher, Disposal, Dryer, Gas Water Heater, Refrigerator, Tankless Water Heater, Washer
- Laundry: Other
Features
- Bookcases, Separate Shower, Soaking Tub, Tray Ceiling(s), Entrance Foyer, Vaulted Ceiling(s), Walk-In Closet(s)
- Flooring: Carpet, Hardwood, Laminate
- Windows: Double Pane Windows
- Basement: Bath/Stubbed,Concrete,Daylight,Exterior Entry,Finished,Full,Interior Entry
- Attic: Pull Down Stairs
- Number of fireplaces: 1
- Fireplace features: Gas Log, Gas Starter, Master Bedroom
- Common walls with other units/homes: No Common Walls
Interior area
- Total structure area: 3,201
- Total interior livable area: 3,201 sqft
- Finished area above ground: 3,201
- Finished area below ground: 0
Property
Parking
- Parking features: Attached, Garage, Garage Door Opener, Kitchen Level
- Has attached garage: Yes
Features
- Levels: Three Or More
- Stories: 3
- Patio & porch: Deck, Patio
- Fencing: Back Yard,Fenced,Wood
- Body of water: None
Lot
- Size: 0.45 Acres
- Features: Cul-De-Sac, Level, Private
Details
- Parcel number: 15N29C 145
Construction
Type & style
- Home type: SingleFamily
- Architectural style: Brick Front,Traditional
- Property subtype: Single Family Residence
Materials
- Brick
- Roof: Composition
Condition
- Resale
- New construction: No
- Year built: 1996
Utilities & green energy
- Electric: 220 Volts
- Sewer: Public Sewer
- Water: Public
- Utilities for property: Cable Available, Electricity Available, High Speed Internet, Natural Gas Available, Sewer Available, Underground Utilities, Water Available
Community & HOA
Community
- Features: Clubhouse, Pool, Tennis Court(s)
- Subdivision: Foxhall
HOA
- Has HOA: Yes
- Services included: Maintenance Grounds, Reserve Fund, Swimming, Tennis
- HOA fee: $927 annually
Location
- Region: Roswell
Financial & listing details
- Price per square foot: $214/sqft
- Tax assessed value: $642,390
- Annual tax amount: $1,262
- Date on market: 4/5/2024
- Cumulative days on market: 17 days
- Listing agreement: Exclusive Right To Sell
- Electric utility on property: Yes
Price history
| Date | Event | Price |
|---|---|---|
| 5/30/2024 | Sold | $685,000+1.5%$214/sqft |
Source:  GAMLS #10277011 Report a problem GAMLS #10277011 Report a problem | ||
| 4/28/2024 | Pending sale | $675,000$211/sqft |
Source:  FMLS GA #7363446 Report a problem FMLS GA #7363446 Report a problem | ||
| 4/5/2024 | Listed for sale | $675,000+198.4%$211/sqft |
Source: FMLS GA #7363446 Report a problem | ||
| 3/5/1997 | Sold | $226,200$71/sqft |
Source: Public Record Report a problem | ||
Public tax history
| Year | Property taxes | Tax assessment |
|---|---|---|
| 2025 | $6,536 +205.4% | $256,956 +7.8% |
| 2024 | $2,141 +21.8% | $238,264 +11.3% |
| 2023 | $1,757 -3.5% | $214,044 +4.9% |
| 2022 | $1,821 +37.7% | $203,960 +25.4% |
| 2021 | $1,322 +5.4% | $162,600 +13.3% |
| 2020 | $1,255 +1.3% | $143,520 +1.7% |
| 2019 | $1,239 -69.6% | $141,080 -60.4% |
| 2018 | $4,073 +5.2% | $356,200 +6% |
| 2017 | $3,871 -2% | $335,900 -1% |
| 2016 | $3,951 | $339,300 +7.5% |
| 2015 | $3,951 +14.7% | $315,500 +7.9% |
| 2014 | $3,444 +10% | $292,300 +11.9% |
| 2013 | $3,130 -1.3% | $261,300 -0.9% |
| 2012 | $3,171 -3.4% | $263,800 -6.1% |
| 2011 | $3,284 +2% | $280,800 +147.8% |
| 2010 | $3,218 +3.4% | $113,320 -2.4% |
| 2009 | $3,113 -15.8% | $116,160 -17.6% |
| 2008 | $3,696 -1% | $140,960 -0.9% |
| 2007 | $3,734 +8.5% | $142,240 +9.5% |
| 2006 | $3,442 +3.9% | $129,920 +5.3% |
| 2005 | $3,312 | $123,400 -56.1% |
| 2004 | -- | $280,900 +6% |
| 2003 | -- | $265,000 +163.5% |
| 2002 | $2,772 +1.8% | $100,560 +3.7% |
| 2001 | $2,724 | $96,960 |
| 2000 | -- | $96,960 +5.1% |
| 1999 | $2,680 | $92,280 |
Find assessor info on the county website
Neighborhood: 30075
Nearby homes
- $684,1004 bd3 ba3k sqft105 Fieldgate Ct, Roswell, GA 30075Off Market
- $697,5004 bd3 ba3.3k sqft125 Fieldgate Ct, Roswell, GA 30075Off Market
- $716,6004 bd4 ba4.4k sqft110 Fieldgate Ct, Roswell, GA 30075Off Market
- $796,6006 bd5 ba4.9k sqft1005 Fieldgate Ln, Roswell, GA 30075Off Market
- $614,2004 bd3 ba2.4k sqft1025 Fieldgate Ln, Roswell, GA 30075Off Market
- $717,3004 bd2 ba3.5k sqft1905 Settindown Dr, Roswell, GA 30075Off Market
- $681,8004 bd4 ba3.4k sqft135 Fieldgate Ct, Roswell, GA 30075Off Market
- $636,2004 bd3 ba2.5k sqft120 Fieldgate Ct, Roswell, GA 30075Off Market
Nearby schools
GreatSchools rating
- 9/10Arnold Mill Elementary SchoolGrades: PK-5Distance: 1.3 mi
- 8/10Mill Creek Middle SchoolGrades: 6-8Distance: 3.6 mi
- 8/10River Ridge High SchoolGrades: 9-12Distance: 3.7 mi
Schools provided by the listing agent
- Elementary: Arnold Mill
- Middle: Mill Creek
- High: River Ridge
Source: GAMLS. This data may not be complete. We recommend contacting the local school district to confirm school assignments for this home.
Get a cash offer in 3 minutes
Find out how much your home could sell for in as little as 3 minutes with a no-obligation cash offer.
Estimated market value
$697,300
Get a cash offer in 3 minutes
Find out how much your home could sell for in as little as 3 minutes with a no-obligation cash offer.
Estimated market value
$697,300
- Georgia
- Cherokee County
- Roswell
- 30075
- 115 Fieldgate Ct
