Skip main navigation
Off market
Street View
  • $1,148,200

    115 Fitzwilliam Ln, Johnstown, OH 43031

    4beds
    4,504sqft
    SingleFamily
    Built in 2012
    3 Acres Lot
    $1,148,200 Zestimate®
    $255/sqft
    $5,415 Estimated rent

    Home value

    $1,148,200

    $1.06M - $1.24M

    $5,415/mo

    Zestimate® history
    Loading
    Loading...

    Owner options

    List your home for rent

    $5,415/mo

    Rent Zestimate®

    Find your next renter with Zillow Rental Manager. Plus, with online applications, you can quickly screen prospective tenants – for free.

    Learn more

    $5,415/mo

    Rent Zestimate®

    Refinance and save

    $5,914/mo

    Est. payment

    Refinancing to a lower rate could help reduce your monthly payments and save thousands over the life of the loan.

    See today's rates

    $5,914/mo

    Est. payment

    Explore your selling options

    Work with a Zillow partner agent

    Leverage their expertise and Zillow's premium Showcase listings to get your home seen by more buyers.

    Get started

    List with your own agent

    Get your home in front of millions of buyers by listing it on Zillow.

    Learn how to do it

    Sell it yourself

    Take full control of how buyers see your home on Zillow by listing For Sale by Owner (FSBO).

    List your home

    What's special

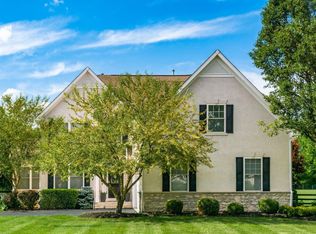
    (MLS#217025745) This home was meticulously designed by an independent 2010 BIA Parade of Homes award winning architect, and built by a custom home builder, in 2012. Its beauty is on 3 serene acres in the Johnstown School District bordering New Albany at the end of the quiet Saveson Acres cul-de-sac adjacent to a 19 acre federally protected wetlands owned by the homeowners association. The main floor boasts 10 foot ceilings with crown molding, custom woodwork throughout, inset kitchen & master bath cabinets and soft-close drawers in kitchen, granite & quartz countertops throughout, a double sided-fireplace separates the coffered-ceiling great room from the hearth room, gourmet kitchen & dining area. There is a walk-in pantry, custom designed & built solid walnut office with pocket doors and powder room off the entry way, first floor laundry with full-bath, mudroom with 5 built-in large lockers, and large closet off the side front porch door and garage. The first floor master bedroom retreat boasts a vaulted ceiling with tall his/her sinks, claw foot tub, double shower, toilet in separate space & a huge walk-in closet with his/her sides. The upstairs includes its own furnace and AC unit, 9 foot ceilings, 3 bedrooms each with walk-in closets, a jack-and-jill bathroom with pocket doors connects 2 bedrooms while the 3rd has its own. A large loft with spacious closet leads to a recently finished 650 square foot bonus room. The 2,026 square foot full basement with 2 egress windows is pre-plumbed and ready for finishing with 9 foot ceilings. There is a large 3 car garage off the courtyard concrete driveway with double doors on the back for your gardening needs. Enjoy your view of the wetlands from your 12 foot patio door and rear stamped concrete patio. To request a showing, contact the homeowner, Paul Garinger, at 614-579-2988.

    This property is off market, which means it's not currently listed for sale or rent on Zillow. This may be different from what's available on other websites or public sources.
    Facts & features

    Interior

    Bedrooms & bathrooms
    • Bedrooms: 4
    • Bathrooms: 5
    • Full bathrooms: 4
    • 1/2 bathrooms: 1
    Heating
    • Forced air, Gas
    Cooling
    • Central
    Appliances
    • Included: Dishwasher, Garbage disposal, Microwave, Range / Oven, Refrigerator
    Features
    • Flooring: Tile, Carpet, Hardwood
    • Basement: Unfinished
    • Has fireplace: Yes
    Interior area
    • Total interior livable area: 4,504 sqft

    Property

    Parking
    • Total spaces: 3
    • Parking features: Garage - Attached, Off-street
    Features
    • Exterior features: Stone, Cement / Concrete
    • Has view: Yes
    • View description: Water
    • Has water view: Yes
    • Water view: Water
    Lot
    • Size: 3 Acres
    Details
    • Parcel number: 03711165400011

    Construction

    Type & style
    • Home type: SingleFamily
    Materials
    • masonry
    • Roof: Asphalt
    Condition
    • Year built: 2012

    Community & HOA

    HOA
    • Has HOA: Yes
    • HOA fee: $17 monthly
    Location
    • Region: Johnstown

    Financial & listing details

    • Price per square foot: $255/sqft
    • Tax assessed value: $703,500
    • Annual tax amount: $9,128

    Price history

    DateEventPrice
    10/31/2017Sold$659,000+449.2%$146/sqft
    Source: Columbus and Central Ohio Regional MLS #217025745 Report a problem
    3/3/2010Sold$120,000+20%$27/sqft
    Source: Public Record Report a problem
    9/15/2004Sold$100,000+100%$22/sqft
    Source: Public Record Report a problem
    11/29/1999Sold$50,000$11/sqft
    Source: Public Record Report a problem

    Public tax history

    YearProperty taxesTax assessment
    2025$9,128 -3.2%$246,225
    2024$9,428 -0.8%$246,225
    2023$9,505 +3.6%$246,225
    2022$9,176 -4.1%--
    2021$9,570 -0.8%--
    2020$9,645 +4.6%--
    2019$9,221 -0.2%--
    2018$9,242 -29%--
    2017$13,018 +26.1%--
    2016$10,327 -1.8%--
    2015$10,514 --
    2014$10,514 +22.2%--
    2013$8,602 +268.9%--
    2012$2,332 +7.3%--
    2010$2,174 $35,000
    2009-- $35,000
    2008$1,150 -2.4%$35,000
    2007$1,179 +0.4%$35,000
    2006$1,174 +0.8%$35,000
    2005$1,165 +8.9%$35,000 +13.4%
    2004$1,070 +56.6%$30,870 +58.6%
    2003$683 -1.1%$19,460
    2002$691 $19,460
    Find assessor info on the county website

    Neighborhood: 43031

    Nearby schools

    GreatSchools rating
    Get a cash offer in 3 minutes
    Find out how much your home could sell for in as little as 3 minutes with a no-obligation cash offer.
    Estimated market value
    $1,148,200
    Get a cash offer in 3 minutes
    Find out how much your home could sell for in as little as 3 minutes with a no-obligation cash offer.
    Estimated market value
    $1,148,200