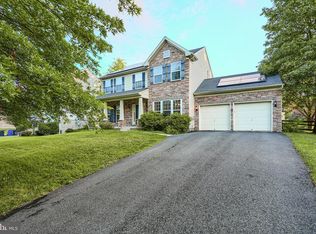
NEW PRICE! Welcome Home! Come and see this charming colonial on over a third of an acre, in the well-established neighborhood of Bedrock in North East! This spacious, 4-bedroom, 2.5-bathroom single-family residence offers a fantastic open floor plan, perfect for anything from entertaining a large group of friends to enjoying a quiet evening snuggled up in front of the fireplace. Upon entering, the large foyer opens up to both the formal dining room and formal sitting room (which could also function perfectly as a first-floor office space)! As you follow the incredible engineered hardwood floors down the hallway, you will pass a half bathroom on your way to the heart of the home, where you will enjoy a spacious eat-in kitchen and massive family room. The kitchen features stainless steel appliances, a large island, tons of storage, granite countertops with ample counter space, a large pantry and a bonus desk nook. The family room offers a cozy fireplace and a wall of large windows that let in tons of natural light. From the kitchen you can also access the massive walkout basement (with bathroom rough in), the 2 car garage and the deck/patio/yard! Heading upstairs, the primary suite boasts an en-suite bathroom with a beautiful barn door entrance. Enjoy a double vanity, newly refinished walk-in shower and large soaking tub! This private retreat also offers vaulted ceilings and a large walk-in closet! The upper level offers another full, hall bathroom, serving the other three generously sized bedrooms. Another amazing feature in this home is the incredibly convenient second floor laundry room, located in the upper level hallway. As you head out to the backyard retreat, you will enjoy a newer deck and new concrete patio that wraps all the way around to the front yard/oversized, 3-car-wide driveway. The outdoor space of this home is truly one of the best parts of the property as it provides an amazing oasis with plenty of outdoor living space in addition to a very large backyard. You will absolutely love the ease of the indoor/outdoor living at 115 Flintstone Drive! On top of everything the home offers, the location is absolutely perfect. This home is tucked away in a quiet, well-established neighborhood while also being conveniently close to nearby parks, schools and shopping centers, along with easy access to major highways. This home is completely move-in ready so do not hesitate - schedule your tour today! This is the one you've been waiting for! Recent upgrades include: New Well Pump (2024), New Water Heater (2022), Expanded Driveway (3 cars wide) and a New Concrete Patio & Walkway.
Sold for $475,000
$475,000
115 Flintstone Dr, North East, MD 21901
4beds
2,234sqft
Single Family Residence
Built in 2009
0.3 Acres Lot
$475,200 Zestimate®
$213/sqft
$3,151 Estimated rent
Home value
$475,200
$409,000 - $556,000
$3,151/mo
Zestimate® history
Owner options
List your home for rent
$3,151/mo
Rent Zestimate®
Find your next renter with Zillow Rental Manager. Plus, with online applications, you can quickly screen prospective tenants – for free.
$3,151/mo
Rent Zestimate®
Refinance and save
$3,120/mo
Est. payment
Refinancing to a lower rate could help reduce your monthly payments and save thousands over the life of the loan.
$3,120/mo
Est. payment
Explore your selling options
Work with a Zillow partner agent
Leverage their expertise and Zillow's premium Showcase listings to get your home seen by more buyers.
Get startedList with your own agent
Get your home in front of millions of buyers by listing it on Zillow.
Learn how to do itSell it yourself
Take full control of how buyers see your home on Zillow by listing For Sale by Owner (FSBO).
List your homeWhat's special
Cozy fireplaceCharming colonialLarge walk-in closetDouble vanityMassive family roomOutdoor living spaceWalk-in shower
Zillow last checked:
Listing updated:
Listed by:
Alexandra Daddura 443-619-0987,
Cummings & Co. Realtors
Bought with:
AUSTIN NORTHUP, 654862
Northup Real Estate
Source: Bright MLS,MLS#: MDCC2015316
Facts & features
Interior
Bedrooms & bathrooms
- Bedrooms: 4
- Bathrooms: 3
- Full bathrooms: 2
- 1/2 bathrooms: 1
- Main level bathrooms: 1
Basement
- Area: 1168
Heating
- Forced Air, Propane, Other
Cooling
- Central Air, Electric
Appliances
- Included: Water Heater
- Laundry: Upper Level
Features
- Basement: Full,Exterior Entry,Concrete,Rough Bath Plumb,Unfinished,Walk-Out Access
- Number of fireplaces: 1
Interior area
- Total structure area: 3,402
- Total interior livable area: 2,234 sqft
- Finished area above ground: 2,234
- Finished area below ground: 0
Property
Parking
- Total spaces: 2
- Parking features: Garage Faces Front, Attached, Driveway
- Attached garage spaces: 2
- Has uncovered spaces: Yes
Accessibility
- Accessibility features: None
Features
- Levels: Three
- Stories: 3
- Pool features: None
Lot
- Size: 0.3 Acres
Details
- Additional structures: Above Grade, Below Grade
- Parcel number: 0805133599
- Zoning: ST
- Special conditions: Standard
Construction
Type & style
- Home type: SingleFamily
- Architectural style: Colonial
- Property subtype: Single Family Residence
Materials
- Vinyl Siding
- Foundation: Permanent
Condition
- New construction: No
- Year built: 2009
Utilities & green energy
- Sewer: Public Sewer
- Water: Private, Well
Community & HOA
Community
- Subdivision: Bedrock
HOA
- Has HOA: Yes
- HOA fee: $200 annually
Location
- Region: North East
Financial & listing details
- Price per square foot: $213/sqft
- Tax assessed value: $324,133
- Annual tax amount: $3,607
- Date on market: 1/2/2025
- Listing agreement: Exclusive Right To Sell
- Ownership: Fee Simple
Price history
| Date | Event | Price |
|---|---|---|
| 6/26/2025 | Sold | $475,000$213/sqft |
Source:  Bright MLS #MDCC2015316 Report a problem Bright MLS #MDCC2015316 Report a problem | ||
| 5/28/2025 | Pending sale | $475,000$213/sqft |
Source: Bright MLS #MDCC2015316 Report a problem | ||
| 5/27/2025 | Price change | $475,000-1%$213/sqft |
Source: Bright MLS #MDCC2015316 Report a problem | ||
| 3/18/2025 | Price change | $479,900-4%$215/sqft |
Source: Bright MLS #MDCC2015316 Report a problem | ||
| 2/18/2025 | Price change | $499,900-5.5%$224/sqft |
Source: Bright MLS #MDCC2015316 Report a problem | ||
| 1/21/2025 | Price change | $529,000-3.6%$237/sqft |
Source: Bright MLS #MDCC2015316 Report a problem | ||
| 1/2/2025 | Listed for sale | $549,000+75.4%$246/sqft |
Source: Bright MLS #MDCC2015316 Report a problem | ||
| 6/8/2018 | Sold | $313,000+1%$140/sqft |
Source: Public Record Report a problem | ||
| 5/21/2018 | Pending sale | $309,900$139/sqft |
Source: Tessier Real Estate #1000114112 Report a problem | ||
| 3/6/2018 | Price change | $309,900-1.6%$139/sqft |
Source: Bel Air #1000114112 Report a problem | ||
| 2/20/2018 | Price change | $314,900-1.6%$141/sqft |
Source: Bel Air #1000114112 Report a problem | ||
| 2/5/2018 | Listed for sale | $319,900+3.5%$143/sqft |
Source: Keller Williams American Premier Realty Llc #1000114112 Report a problem | ||
| 7/7/2009 | Sold | $309,000$138/sqft |
Source: Public Record Report a problem | ||
Public tax history
| Year | Property taxes | Tax assessment |
|---|---|---|
| 2025 | $3,552 +0.1% | $350,967 +8.3% |
| 2024 | $3,547 +8% | $324,133 +9% |
| 2023 | $3,283 -1.8% | $297,300 |
| 2022 | $3,343 -1% | $297,300 +0.3% |
| 2021 | $3,378 -1% | $296,367 +0.2% |
| 2020 | $3,413 +5.2% | $295,900 |
| 2019 | $3,245 +5.5% | $295,900 +10.9% |
| 2018 | $3,076 +3.7% | $266,700 +5.8% |
| 2017 | $2,968 +6.7% | $252,100 |
| 2016 | $2,782 +0.1% | $252,100 |
| 2015 | $2,780 -18% | $252,100 -1.2% |
| 2014 | $3,389 | $255,100 |
| 2013 | -- | $255,100 |
| 2012 | -- | $255,100 -22.2% |
| 2011 | -- | $327,990 +2.8% |
| 2010 | -- | $319,012 +257.1% |
| 2009 | -- | $89,343 +76.8% |
| 2008 | -- | $50,530 |
Find assessor info on the county website
Neighborhood: 21901
Nearby homes
- $522,5004 bd3 ba2.7k sqft333 Wilma Ct, North East, MD 21901Off Market

- $450,0004 bd3 ba2.1k sqft121 Flintstone Dr, North East, MD 21901Sold
- $484,2004 bd4 ba3.1k sqft341 Wilma Ct, North East, MD 21901Off Market
- $510,7004 bd3 ba2.7k sqft327 Wilma Ct, North East, MD 21901Off Market
- $530,0004 bd3 ba3k sqft332 Wilma Ct, North East, MD 21901Sold
- $545,0005 bd4 ba3.2k sqft109 Flintstone Dr, North East, MD 21901Sold
- $534,9004 bd3 ba3.4k sqft351 Wilma Ct, North East, MD 21901Off Market
- $467,000-- bd2 ba2.2k sqft326 Wilma Ct, North East, MD 21901Off Market
Nearby schools
GreatSchools rating
- 5/10Bay View Elementary SchoolGrades: PK-5Distance: 1.4 mi
- 4/10North East Middle SchoolGrades: 6-8Distance: 2.4 mi
- 3/10North East High SchoolGrades: 9-12Distance: 3.4 mi
Schools provided by the listing agent
- District: Cecil County Public Schools
Source: Bright MLS. This data may not be complete. We recommend contacting the local school district to confirm school assignments for this home.
Get a cash offer in 3 minutes
Find out how much your home could sell for in as little as 3 minutes with a no-obligation cash offer.
Estimated market value
$475,200
Get a cash offer in 3 minutes
Find out how much your home could sell for in as little as 3 minutes with a no-obligation cash offer.
Estimated market value
$475,200
- Maryland
- Cecil County
- North East
- 21901
- 115 Flintstone Dr
Nearby cities
Nearby zip codes
Other North East Topics
