Welcome to this expansive colonial home in Henrietta! From the moment you arrive, the covered front porch invites you to relax and enjoy the charm of this property. Inside, the entryway offers convenient storage, setting the tone for the thoughtful design throughout. This 4-bedroom, 2.5-bath home features a huge eat-in kitchen, perfect for gatherings, and a formal dining room that opens to a living room with vaulted ceilings. The first floor boasts durable and stylish LVT flooring, complemented by two fireplaces—one wood-burning and one gas—for added warmth and ambiance. Upstairs, the generously sized bedrooms include a primary suite with an ensuite bath, while the second-floor full bath is easily accessible for the additional bedrooms. Gleaming hardwood floors enhance the second level. The fully finished basement includes block windows and an egress, providing a versatile space for recreation or relaxation. Outside, enjoy an above-ground pool with a deck, ideal for summer fun, and a backyard that backs up to Veterans Park, offering privacy and picturesque views. Additional highlights include newer vinyl windows, a charming breezeway with an adjacent office, and modern updates throughout. Delayed negotiations until Tuesday Jan 14th at 12 pm.
Closed
$315,000
115 Florendin Dr, Henrietta, NY 14467
4beds
2,295sqft
Single Family Residence
Built in 1964
10,454 Square Feet Lot
$343,300 Zestimate®
$137/sqft
$2,781 Estimated rent
Home value
$343,300
$316,000 - $374,000
$2,781/mo
Zestimate® history
Owner options
List your home for rent
$2,781/mo
Rent Zestimate®
Find your next renter with Zillow Rental Manager. Plus, with online applications, you can quickly screen prospective tenants – for free.
$2,781/mo
Rent Zestimate®
Refinance and save
$2,315/mo
Est. payment
Refinancing to a lower rate could help reduce your monthly payments and save thousands over the life of the loan.
$2,315/mo
Est. payment
Explore your selling options
Work with a Zillow partner agent
Leverage their expertise and Zillow's premium Showcase listings to get your home seen by more buyers.
Get startedList with your own agent
Get your home in front of millions of buyers by listing it on Zillow.
Learn how to do itSell it yourself
Take full control of how buyers see your home on Zillow by listing For Sale by Owner (FSBO).
List your homeWhat's special
Two fireplacesFully finished basementCovered front porchFormal dining roomLvt flooringHuge eat-in kitchenGleaming hardwood floors
Zillow last checked:
Listing updated:
Listed by:
Anthony C. Butera 585-404-3841,
Keller Williams Realty Greater Rochester
Bought with:
Amanda E Friend-Gigliotti, 10401225044
Keller Williams Realty Greater Rochester
Source: NYSAMLSs,MLS#: R1582671 Originating MLS: Rochester
Originating MLS: RochesterFacts & features
Interior
Bedrooms & bathrooms
- Bedrooms: 4
- Bathrooms: 3
- Full bathrooms: 2
- 1/2 bathrooms: 1
- Main level bathrooms: 1
Heating
- Electric, Gas, Forced Air
Appliances
- Included: Dryer, Gas Oven, Gas Range, Gas Water Heater, Washer
Features
- Den, Eat-in Kitchen
- Flooring: Carpet, Hardwood, Luxury Vinyl, Varies
- Basement: Full,Partially Finished
- Number of fireplaces: 2
Interior area
- Total structure area: 2,295
- Total interior livable area: 2,295 sqft
Property
Parking
- Total spaces: 2
- Parking features: Attached, Garage
- Attached garage spaces: 2
Features
- Levels: Two
- Stories: 2
- Patio & porch: Deck, Open, Porch
- Exterior features: Blacktop Driveway, Deck
Lot
- Size: 10,454 Square Feet
- Dimensions: 64 x 133
- Features: Irregular Lot, Residential Lot
Details
- Parcel number: 2632001751200002023000
- Special conditions: Standard
Construction
Type & style
- Home type: SingleFamily
- Architectural style: Two Story
- Property subtype: Single Family Residence
Materials
- Brick, Vinyl Siding
- Foundation: Block
Condition
- Resale
- Year built: 1964
Utilities & green energy
- Sewer: Connected
- Water: Connected, Public
- Utilities for property: Sewer Connected, Water Connected
Community & HOA
Community
- Subdivision: Wedgewood/Green Sec 01
Location
- Region: Henrietta
Financial & listing details
- Price per square foot: $137/sqft
- Tax assessed value: $262,200
- Annual tax amount: $7,128
- Date on market: 1/7/2025
- Cumulative days on market: 7 days
- Listing terms: Cash,Conventional,FHA,VA Loan
Price history
| Date | Event | Price |
|---|---|---|
| 2/25/2025 | Sold | $315,000+26.1%$137/sqft |
Source:  NYSAMLSs #R1582671 Report a problem NYSAMLSs #R1582671 Report a problem | ||
| 1/15/2025 | Pending sale | $249,900$109/sqft |
Source: NYSAMLSs #R1582671 Report a problem | ||
| 1/7/2025 | Listed for sale | $249,900+42.8%$109/sqft |
Source: NYSAMLSs #R1582671 Report a problem | ||
| 5/15/2014 | Sold | $175,000$76/sqft |
Source: NYSAMLSs #R243390 Report a problem | ||
| 3/19/2014 | Listed for sale | $175,000+69.9%$76/sqft |
Source: RE/MAX Plus #R243390 Report a problem | ||
| 4/23/1998 | Sold | $103,000$45/sqft |
Source: Public Record Report a problem | ||
Public tax history
| Year | Property taxes | Tax assessment |
|---|---|---|
| 2025 | -- | $353,000 +34.6% |
| 2024 | -- | $262,200 |
| 2023 | -- | $262,200 +13% |
| 2022 | -- | $232,000 +13.3% |
| 2021 | -- | $204,800 |
| 2020 | -- | $204,800 +17% |
| 2018 | -- | $175,000 |
| 2017 | $3,514 | $175,000 |
| 2016 | -- | $175,000 |
| 2015 | -- | $175,000 +16.3% |
| 2014 | -- | $150,500 |
| 2013 | -- | $150,500 |
| 2012 | -- | $150,500 |
| 2011 | -- | $150,500 |
| 2010 | -- | $150,500 +15.2% |
| 2009 | -- | $130,600 |
| 2007 | -- | $130,600 |
| 2006 | -- | $130,600 +8% |
| 2005 | -- | $120,900 |
| 2004 | -- | $120,900 +7% |
| 2003 | -- | $113,000 |
| 2002 | -- | $113,000 +1245.2% |
| 2001 | -- | $8,400 |
| 2000 | -- | $8,400 |
Find assessor info on the county website
Neighborhood: 14467
Nearby homes
- $286,5004 bd2 ba1.7k sqft111 Florendin Dr, Henrietta, NY 14467Off Market
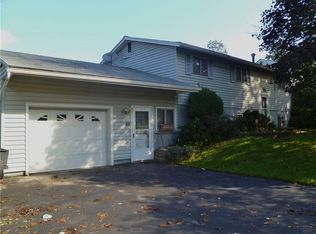
- $244,6003 bd2 ba1.3k sqft119 Florendin Dr, Henrietta, NY 14467Off Market
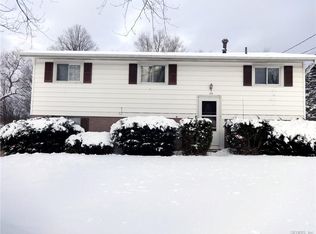
- $249,1003 bd1 ba1.3k sqft107 Florendin Dr, Henrietta, NY 14467Off Market
- $321,5004 bd2 ba1.8k sqft125 Florendin Dr, Henrietta, NY 14467Off Market
- $273,4003 bd1 ba1.3k sqft112 Florendin Dr, Henrietta, NY 14467Off Market
- $362,3004 bd2 ba2.4k sqft122 Florendin Dr, Henrietta, NY 14467Off Market
- $312,4003 bd3 ba1.5k sqft106 Florendin Dr, Henrietta, NY 14467Off Market
- $242,7003 bd1 ba1.1k sqft129 Florendin Dr, Henrietta, NY 14467Off Market
Nearby schools
GreatSchools rating
- 7/10Emma E Sherman Elementary SchoolGrades: 4-6Distance: 0.5 mi
- 4/10Charles H Roth Middle SchoolGrades: 7-9Distance: 1.5 mi
- 7/10Rush Henrietta Senior High SchoolGrades: 9-12Distance: 1 mi
Schools provided by the listing agent
- District: Rush-Henrietta
Source: NYSAMLSs. This data may not be complete. We recommend contacting the local school district to confirm school assignments for this home.
Sell for more on Zillow
Get a Zillow Showcase℠ listing at no additional cost and you could sell for .
$343,300
2% more
+$6,866
With Zillow Showcase(estimated)
$350,166
- New York
- Monroe County
- Henrietta
- 14467
- 115 Florendin Dr
Nearby cities
Nearby zip codes
Other Henrietta Topics
