Skip main navigation
Sold for $249,900
  • $249,900

    115 Flying Quail Ln, Huron, TN 38345

    3beds
    1,230sqft
    Single Family Residence
    Built in 2026
    1 Acres Lot
    $249,800 Zestimate®
    $203/sqft
    $1,777 Estimated rent

    Home value

    $249,800

    Estimated sales range

    Not available

    $1,777/mo

    Zestimate® history
    Loading
    Loading...

    Owner options

    List your home for rent

    $1,777/mo

    Rent Zestimate®

    Find your next renter with Zillow Rental Manager. Plus, with online applications, you can quickly screen prospective tenants – for free.

    Learn more

    $1,777/mo

    Rent Zestimate®

    Refinance and save

    $1,558/mo

    Est. payment

    Refinancing to a lower rate could help reduce your monthly payments and save thousands over the life of the loan.

    See today's rates

    $1,558/mo

    Est. payment

    Explore your selling options

    Work with a Zillow partner agent

    Leverage their expertise and Zillow's premium Showcase listings to get your home seen by more buyers.

    Get started

    List with your own agent

    Get your home in front of millions of buyers by listing it on Zillow.

    Learn how to do it

    Sell it yourself

    Take full control of how buyers see your home on Zillow by listing For Sale by Owner (FSBO).

    List your home

    What's special

    Three-bedroom two-bath homeDesirable split-bedroom floor planFunctional layoutModern finishesSpacious one-acre lotLaminate flooring throughoutGranite countertops
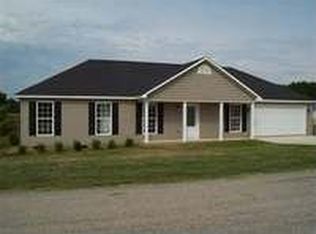
    Brand-new construction conveniently located west of Lexington between Lexington and Jackson! This three-bedroom, two-bath home features a desirable split-bedroom floor plan, granite countertops, laminate flooring throughout, and a two-car attached garage. Enjoy relaxing or entertaining on the covered front and back porches overlooking the spacious one-acre lot. Offering modern finishes, a functional layout, and a peaceful setting with convenient access to both Lexington and Jackson, this beautiful new home is ready for its first owner. Schedule your private showing today! Brand-new construction conveniently located west of Lexington between Lexington and Jackson! This three-bedroom, two-bath home features a desirable split-bedroom floor plan, granite countertops, laminate flooring throughout, and a two-car attached garage. Enjoy relaxing or entertaining on the covered front and back porches overlooking the spacious one-acre lot. Offering modern finishes, a functional layout, and a peaceful setting with convenient access to both Lexington and Jackson, this beautiful new home is ready for its first owner. Call Andrea to schedule your private showing today!

    Zillow last checked:

    Listing updated:

    Listed by:

    Andrea Crawford,

    RE/MAX Unlimited

    Bought with:

    Andrea Crawford, 321005

    RE/MAX Unlimited

    Source: CWTAR,MLS#: 2603946MLS Logo

    Facts & features

    Interior

    Bedrooms & bathrooms
    • Bedrooms: 3
    • Bathrooms: 2
    • Full bathrooms: 2
    • Main level bathrooms: 2
    • Main level bedrooms: 3
    Primary bedroom
    • Level: Main
    • Area: 182
    • Dimensions: 14.0 x 13.0
    Bedroom
    • Level: Main
    • Area: 132
    • Dimensions: 12.0 x 11.0
    Bedroom
    • Level: Main
    • Area: 132
    • Dimensions: 12.0 x 11.0
    Dining room
    • Level: Main
    • Area: 64
    • Dimensions: 8.0 x 8.0
    Kitchen
    • Level: Main
    • Area: 80
    • Dimensions: 10.0 x 8.0
    Laundry
    • Level: Main
    • Area: 30
    • Dimensions: 5.0 x 6.0
    Living room
    • Level: Main
    • Area: 240
    • Dimensions: 16.0 x 15.0
    Heating
    • Electric, Forced Air
    Cooling
    • Ceiling Fan(s), Central Air
    Appliances
    • Included: Dishwasher, Electric Range, Stainless Steel Appliance(s)
    • Laundry: Electric Dryer Hookup, Laundry Room, Main Level, Washer Hookup
    Features
    • Granite Counters, High Ceilings, Open Floorplan, Vaulted Ceiling(s), Walk-In Closet(s)
    • Flooring: Engineered Hardwood
    • Windows: Vinyl Frames
    Interior area
    • Total interior livable area: 1,230 sqft

    Property

    Parking
    • Total spaces: 3
    • Parking features: Garage Faces Front
    • Attached garage spaces: 2
    Features
    • Levels: One
    • Patio & porch: Covered, Deck, Front Porch, Porch
    • Exterior features: Rain Gutters
    Lot
    • Size: 1 Acres
    • Dimensions: 210 x 210
    • Features: Level
    Details
    • Parcel number: 074 048.50
    • Special conditions: Standard

    Construction

    Type & style
    • Home type: SingleFamily
    • Property subtype: Single Family Residence
    Materials
    • Vinyl Siding
    • Foundation: Raised
    • Roof: Shingle
    Condition
    • true
    • New construction: Yes
    • Year built: 2026
    Details
    • Builder name: Huey
    • Warranty included: Yes

    Utilities & green energy

    • Sewer: Septic Tank
    • Water: Public
    • Utilities for property: Cable Available, Electricity Connected, Fiber Optic Available, Natural Gas Available

    Community & HOA

    Community
    • Security: Smoke Detector(s)
    • Subdivision: Westover Meadows
    Location
    • Region: Huron

    Financial & listing details

    • Price per square foot: $203/sqft
    • Date on market: 8/19/2026
    • Road surface type: Asphalt

    Price history

    DateEventPrice
    9/9/2026Sold$249,900$203/sqft
    Source: CWTAR #2603946 Report a problem
    8/19/2026Pending sale$249,900$203/sqft
    Source: CWTAR #2603946 Report a problem
    8/19/2026Listed for sale$249,900$203/sqft
    Source: CWTAR #2603946 Report a problem

    Public tax history

    Tax history is unavailable.

    Neighborhood: 38345

    Nearby schools

    GreatSchools rating
    Get pre-qualified for a loan
    At Zillow Home Loans, we can pre-qualify you in as little as 5 minutes with no impact to your credit score.

    An equal housing lender. NMLS #10287.