Skip main navigation
Off market
Street View
  • $350,500

    115 Ford Ln, Torrington, CT 06790

    3beds
    1,664sqft
    SingleFamily
    Built in 2001
    0.26 Acres Lot
    $350,500 Zestimate®
    $211/sqft
    $2,837 Estimated rent

    Home value

    $350,500

    $333,000 - $368,000

    $2,837/mo

    Zestimate® history
    Loading
    Loading...

    Owner options

    List your home for rent

    $2,837/mo

    Rent Zestimate®

    Find your next renter with Zillow Rental Manager. Plus, with online applications, you can quickly screen prospective tenants – for free.

    Learn more

    $2,837/mo

    Rent Zestimate®

    Refinance and save

    $2,398/mo

    Est. payment

    Refinancing to a lower rate could help reduce your monthly payments and save thousands over the life of the loan.

    See today's rates

    $2,398/mo

    Est. payment

    Explore your selling options

    Work with a Zillow partner agent

    Leverage their expertise and Zillow's premium Showcase listings to get your home seen by more buyers.

    Get started

    List with your own agent

    Get your home in front of millions of buyers by listing it on Zillow.

    Learn how to do it

    Sell it yourself

    Take full control of how buyers see your home on Zillow by listing For Sale by Owner (FSBO).

    List your home

    What's special

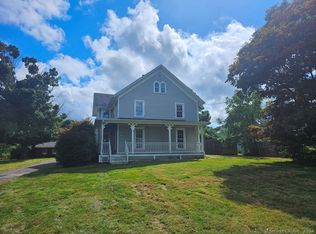
    Beautiful West end cape, very well maintained. Cul-de sac location. Solidly built with a very private back yard. Patio and gazebo with small porch, and shed. This home will sell quickly. Brand new paved driveway, generously sized two car garage. Open floor plan for dining and kitchen. Hardwood floors, tile floors and some laminate, three nicely sized beds on the second floor with on suite master bath. A total of 1 and 1/2 baths. Generous storage throughout. Beautiful large basement. Close to shopping, restaurants and health care. Seller to find HOC.

    This property is off market, which means it's not currently listed for sale or rent on Zillow. This may be different from what's available on other websites or public sources.

    Facts & features

    Interior

    Bedrooms & bathrooms
    • Bedrooms: 3
    • Bathrooms: 2
    • Full bathrooms: 1
    • 1/2 bathrooms: 1
    Heating
    • Baseboard, Electric, Oil
    Cooling
    • None
    Appliances
    • Included: Dishwasher, Microwave, Range / Oven
    • Laundry: Lower Level
    Features
    • Bonus Room, Auto Garage Door Opener
    • Windows: Thermopane Windows
    • Basement: Unfinished
    • Attic: Storage, Floored
    Interior area
    • Total interior livable area: 1,664 sqft

    Property

    Parking
    • Total spaces: 2
    • Parking features: Garage - Attached
    Features
    • Patio & porch: Patio, Porch
    • Exterior features: Vinyl
    • Waterfront features: Not Applicable
    Lot
    • Size: 0.26 Acres
    • Features: Cul-de-Sac, Sloped, Lightly Wooded
    Details
    • Additional structures: Gazebo
    • Parcel number: TORRM104B003L026
    • Zoning: R10S

    Construction

    Type & style
    • Home type: SingleFamily
    • Architectural style: CAPE COD
    Materials
    • Frame
    • Roof: Asphalt
    Condition
    • Year built: 2001

    Utilities & green energy

    • Sewer: Public Sewer
    • Water: Public Water Connected

    Community & neighborhood

    Location
    • Region: Torrington

    HOA & financial

    Other financial information
    • Total actual rent: 169900

    Other

    Other facts
    • Sewer: Public Sewer
    • Heating: Baseboard, Oil
    • Appliances: Dishwasher, Microwave, Electric Range
    • Roof: Asphalt
    • GarageYN: true
    • AttachedGarageYN: true
    • AssociationYN: 0
    • HeatingYN: true
    • PatioAndPorchFeatures: Patio, Porch
    • Basement: Full
    • RoomsTotal: 6
    • ConstructionMaterials: Frame, Vinyl Siding
    • LotFeatures: Cul-de-Sac, Sloped, Lightly Wooded
    • OtherStructures: Gazebo
    • ParkingFeatures: Attached Garage
    • ArchitecturalStyle: CAPE COD
    • Attic: Storage, Floored
    • LaundryFeatures: Lower Level
    • YearBuiltSource: Public Records
    • Zoning: R10S
    • InteriorFeatures: Bonus Room, Auto Garage Door Opener
    • WindowFeatures: Thermopane Windows
    • FoundationDetails: Concrete
    • WaterSource: Public Water Connected
    • WaterfrontFeatures: Not Applicable
    • TotalActualRent: 169900.00
    • MlsStatus: Show
    • CoListAgentEmail: emily@tprealtyllc.com
    • CoListAgentFullName: Emily Kores

    Price history

    DateEventPrice
    5/19/2020Sold$161,000-5.2%$97/sqft
    Source: Smart MLS #170274123 Report a problem
    3/16/2020Pending sale$169,900$102/sqft
    Source: Turning Point Realty, LLC #170274123 Report a problem
    3/8/2020Price change$169,900-5.6%$102/sqft
    Source: Turning Point Realty, LLC #170274123 Report a problem
    2/20/2020Listed for sale$179,900+12.4%$108/sqft
    Source: Turning Point Realty, LLC #170274123 Report a problem
    11/5/2004Sold$160,000$96/sqft
    Source: Smart MLS #G365715 Report a problem

    Public tax history

    YearProperty taxesTax assessment
    2025$9,146 +62.2%$237,860 +102.3%
    2024$5,639 +0%$117,550
    2023$5,638 +1.8%$117,550
    2022$5,541 +2.1%$117,550
    2021$5,427 $117,550
    2020$5,427 -3.4%$117,550 -3.4%
    2019$5,617 $121,650
    2018$5,617 +0.9%$121,650
    2017$5,565 $121,650
    2016$5,565 $121,650

    Find assessor info on the county website

    Neighborhood: 06790

    Nearby schools

    GreatSchools rating
    Get pre-qualified for a loan
    At Zillow Home Loans, we can pre-qualify you in as little as 5 minutes with no impact to your credit score.

    An equal housing lender. NMLS #10287.

    Sell for more on Zillow
    Get a Zillow Showcase℠ listing at no additional cost and you could sell for .
    $350,500
    2% more
    +$7,010
    With Zillow Showcase(estimated)
    $357,510