Skip main navigation
Sold for $485,000
  • $485,000

    115 Forest Cove Ln, Greer, SC 29651

    4beds
    2,067sqft
    Single Family Residence, Residential
    Built in 2006
    1.01 Acres Lot
    $485,200 Zestimate®
    $235/sqft
    $2,252 Estimated rent

    Home value

    $485,200

    $461,000 - $509,000

    $2,252/mo

    Zestimate® history
    Loading
    Loading...

    Owner options

    List your home for rent

    $2,252/mo

    Rent Zestimate®

    Find your next renter with Zillow Rental Manager. Plus, with online applications, you can quickly screen prospective tenants – for free.

    Learn more

    $2,252/mo

    Rent Zestimate®

    Refinance and save

    $2,779/mo

    Est. payment

    Refinancing to a lower rate could help reduce your monthly payments and save thousands over the life of the loan.

    See today's rates

    $2,779/mo

    Est. payment

    Explore your selling options

    Work with a Zillow partner agent

    Leverage their expertise and Zillow's premium Showcase listings to get your home seen by more buyers.

    Get started

    List with your own agent

    Get your home in front of millions of buyers by listing it on Zillow.

    Learn how to do it

    Sell it yourself

    Take full control of how buyers see your home on Zillow by listing For Sale by Owner (FSBO).

    List your home

    What's special

    Striking gas fireplaceRv parkingGleaming hardwood floorsCovered patioBeautiful stone gas firepitMature landscapingIncredible outdoor living spaces
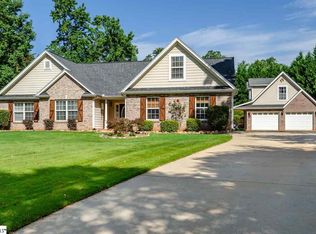
    Welcome to this stunning 4-bedroom, 2-bath home situated on a private 1-acre lot and filled with thoughtful upgrades throughout. From gleaming hardwood floors and vaulted ceilings with clerestory windows to incredible outdoor living spaces, this home offers the perfect blend of style, comfort, and functionality. Major updates include a new roof (2024), new HVAC, stainless steel appliances, and modern improvements throughout, providing peace of mind for years to come. The light-filled great room features 12+ ft vaulted ceilings, clerestory windows, hardwood floors, and a striking gas fireplace, flowing seamlessly into the open kitchen and dining area. The kitchen offers a large U-shaped layout with bar seating, custom tile mosaic backsplash, and stainless steel appliances including a gas stove. One of the home’s standout features is the architect-designed screened porch (2020) with tongue-and-groove ceilings, skylights, recessed lighting, and ceiling fans. The outdoor space continues with a covered patio, expansive entertaining area, and a beautiful stone gas firepit. Additional features include RV parking, irrigation, mature landscaping, and a storage shed. The spacious primary suite features tray ceilings, large windows, and a spa-like bath with dual sinks, a soaking tub, a glass walk-in shower, and a large walk-in closet. Three additional bedrooms share a well-appointed full bath. Additional highlights include a 2-car garage, 80-gallon water heater, crawl space moisture barrier with sump pump and dehumidifier, and termite bond with annual inspections. Conveniently located less than 10 minutes from Wade Hampton shopping and dining and just 4 minutes to Lake Cunningham Recreation Park, this home offers privacy, upgrades, and an unbeatable location.

    Zillow last checked:

    Listing updated:

    Listed by:

    Analeisa Latham 864-757-4810,

    Keller Williams Upstate Legacy

    Bought with:

    Bobby McLain

    Lil Glenn Co, LLC

    Source: Greater Greenville AOR,MLS#: 1584203MLS Logo

    Facts & features

    Interior

    Bedrooms & bathrooms
    • Bedrooms: 4
    • Bathrooms: 2
    • Full bathrooms: 2
    • Main level bathrooms: 2
    • Main level bedrooms: 4
    Primary bedroom
    • Area: 240
    • Dimensions: 16 x 15
    Bedroom 2
    • Area: 192
    • Dimensions: 16 x 12
    Bedroom 3
    • Area: 144
    • Dimensions: 12 x 12
    Bedroom 4
    • Area: 121
    • Dimensions: 11 x 11
    Primary bathroom
    • Features: Double Sink, Full Bath, Shower-Separate, Tub-Garden, Tub-Separate, Walk-In Closet(s)
    • Level: Main
    Dining room
    • Area: 176
    • Dimensions: 16 x 11
    Kitchen
    • Area: 208
    • Dimensions: 16 x 13
    Living room
    • Area: 324
    • Dimensions: 18 x 18
    Heating
    • Electric
    Cooling
    • Central Air
    Appliances
    • Included: Dishwasher, Disposal, Electric Oven, Free-Standing Electric Range, Range, Microwave, Electric Water Heater
    • Laundry: 1st Floor, Walk-in, Electric Dryer Hookup
    Features
    • High Ceilings, Ceiling Fan(s), Vaulted Ceiling(s), Ceiling Smooth, Open Floorplan, Split Floor Plan, Pantry
    • Flooring: Ceramic Tile, Wood
    • Doors: Storm Door(s)
    • Windows: Tilt Out Windows, Vinyl/Aluminum Trim, Insulated Windows
    • Basement: None
    • Attic: Pull Down Stairs,Storage
    • Number of fireplaces: 1
    • Fireplace features: Gas Log, Ventless
    Interior area
    • Total structure area: 2,067
    • Total interior livable area: 2,067 sqft

    Property

    Parking
    • Total spaces: 2
    • Parking features: Attached, Paved
    • Attached garage spaces: 2
    • Has uncovered spaces: Yes
    Features
    • Levels: One
    • Stories: 1
    • Patio & porch: Deck, Patio, Front Porch
    • Exterior features: Outdoor Fireplace
    Lot
    • Size: 1.01 Acres
    • Features: Cul-De-Sac, Few Trees, Sprklr In Grnd-Partial Yd, 1 - 2 Acres
    • Topography: Level
    Details
    • Parcel number: 0631060100223

    Construction

    Type & style
    • Home type: SingleFamily
    • Architectural style: Traditional
    • Property subtype: Single Family Residence, Residential
    Materials
    • Brick Veneer, Concrete
    • Foundation: Crawl Space
    • Roof: Architectural
    Condition
    • Year built: 2006

    Utilities & green energy

    • Sewer: Septic Tank
    • Water: Public
    • Utilities for property: Cable Available, Underground Utilities

    Community & neighborhood

    Security
    • Security features: Smoke Detector(s)
    Community
    • Community features: None
    Location
    • Region: Greer
    • Subdivision: Forest Cove

    Other

    Other facts
    • Listing terms: USDA Loan

    Price history

    DateEventPrice
    5/5/2026Sold$485,000-2.8%$235/sqft
    Source: Greater Greenville AOR #1584203 Report a problem
    3/15/2026Pending sale$499,000$241/sqft
    Source: Greater Greenville AOR #1584203 Report a problem
    3/10/2026Listed for sale$499,000+74.5%$241/sqft
    Source: Greater Greenville AOR #1584203 Report a problem
    8/30/2019Sold$286,000-2.7%$138/sqft
    Source: WUMLS #20218522 Report a problem
    7/14/2019Pending sale$294,000$142/sqft
    Source: Keller Williams DRIVE #1394599 Report a problem
    7/10/2019Price change$294,000-1.7%$142/sqft
    Source: Keller Williams DRIVE #1394599 Report a problem
    6/22/2019Price change$299,000-1.6%$145/sqft
    Source: Keller Williams DRIVE #1394599 Report a problem
    6/20/2019Price change$304,000-1.6%$147/sqft
    Source: Keller Williams DRIVE #1394599 Report a problem
    6/13/2019Listed for sale$309,000+10.4%$149/sqft
    Source: Keller Williams DRIVE #1394599 Report a problem
    6/5/2018Sold$280,000-1.8%$135/sqft
    Source: Public Record Report a problem
    4/27/2018Pending sale$285,000$138/sqft
    Source: Keller Williams Realty #1363994 Report a problem
    2/15/2018Listed for sale$285,000$138/sqft
    Source: Greenville SC #1363994 Report a problem
    1/23/2018Pending sale$285,000$138/sqft
    Source: Greenville SC #1363994 Report a problem
    12/15/2017Price change$285,000-0.3%$138/sqft
    Source: Keller Williams Grv Upst #1357767 Report a problem
    11/28/2017Listed for sale$285,900$138/sqft
    Source: Coldwell Banker Caine #243912 Report a problem
    11/22/2017Pending sale$285,900$138/sqft
    Source: Coldwell Banker Caine #243912 Report a problem
    10/6/2017Price change$285,900-1.4%$138/sqft
    Source: Coldwell Banker Caine #243912 Report a problem
    6/7/2017Listed for sale$289,900+31.8%$140/sqft
    Source: COLDWELL BANKER CAINE (HAMET) #243912 Report a problem
    4/11/2007Sold$220,000+633.3%$106/sqft
    Source: Public Record Report a problem
    2/8/2006Sold$30,000$15/sqft
    Source: Public Record Report a problem

    Public tax history

    YearProperty taxesTax assessment
    2024$1,594 +2.6%$290,530
    2023$1,553 +4.5%$290,530
    2022$1,486 +1%$290,530
    2021$1,471 -16.9%$290,530 +5.6%
    2020$1,769 +7.8%$275,180 +7.4%
    2019$1,641 +19.5%$256,260 +19.7%
    2018$1,373 $214,090 +2401.1%
    2017$1,373 +2.5%$8,560 -96%
    2016$1,340 +4.2%$214,090
    2015$1,286 $214,090 -2.2%
    2014$1,286 -1.7%$218,920
    2013$1,308 +3.4%$218,920
    2012$1,265 --
    2011$1,265 -11.6%--
    2010$1,431 --
    2009-- --
    2008-- --
    2007-- --
    2006-- --
    2005-- --
    2004-- --

    Find assessor info on the county website

    Neighborhood: 29651

    Nearby schools

    GreatSchools rating
    Schools provided by the listing agent
    • Elementary: Crestview
    • Middle: Greer
    • High: Greer

    Source: Greater Greenville AOR. This data may not be complete. We recommend contacting the local school district to confirm school assignments for this home.

    Get a cash offer in 3 minutes
    Find out how much your home could sell for in as little as 3 minutes with a no-obligation cash offer.
    Estimated market value
    $485,200
    Get a cash offer in 3 minutes
    Find out how much your home could sell for in as little as 3 minutes with a no-obligation cash offer.
    Estimated market value
    $485,200