This bright & airy open floor plan is sure to satisfy your soul! With floor to ceiling windows overlooking the main channel of Lake Tillery, you’ll get the full luxury of lake living while being positioned in a peaceful cove! Main floor offers a large great room including beautiful white kitchen with quartz countertops, center island & stainless-steel appliances. Livingroom, dining area & delightful sunroom overlooking the covered porch with amazing views. Primary bedroom suite has tall ceilings & a large bathroom with gorgeous tiled shower, double vanity and walk in closet! Venture downstairs to find a wonderful den with wet bar! 3 BR with water views & 4th BR gives plenty of space & endless opportunities! The sliding glass door leads right out to the patio, hot tub & lovely 2-slip boathouse with 2 personal watercraft jet ports & deep water to enjoy! The 2-car garage also has an incredible flex space! Located in the gated community, you also get access to all the amenities it offers!
Closed
$1,505,000
115 Forest Lake Ct, Norwood, NC 28128
5beds
3,498sqft
Single Family Residence
Built in 2018
0.84 Acres Lot
$1,636,200 Zestimate®
$430/sqft
$3,339 Estimated rent
Home value
$1,636,200
$1.52M - $1.77M
$3,339/mo
Zestimate® history
Owner options
List your home for rent
$3,339/mo
Rent Zestimate®
Find your next renter with Zillow Rental Manager. Plus, with online applications, you can quickly screen prospective tenants – for free.
$3,339/mo
Rent Zestimate®
Refinance and save
$10,632/mo
Est. payment
Refinancing to a lower rate could help reduce your monthly payments and save thousands over the life of the loan.
$10,632/mo
Est. payment
Explore your selling options
Work with a Zillow partner agent
Leverage their expertise and Zillow's premium Showcase listings to get your home seen by more buyers.
Get startedList with your own agent
Get your home in front of millions of buyers by listing it on Zillow.
Learn how to do itSell it yourself
Take full control of how buyers see your home on Zillow by listing For Sale by Owner (FSBO).
List your homeWhat's special
Zillow last checked:
Listing updated:
Listed by:
Lynn Norman lynn@thelakeladyteam.com,
Lake Tillery Properties LLC
Bought with:
Megan Hinson
Lake Tillery Properties LLC
Source: Canopy MLS as distributed by MLS GRID,MLS#: 4171485
Facts & features
Interior
Bedrooms & bathrooms
- Bedrooms: 5
- Bathrooms: 4
- Full bathrooms: 3
- 1/2 bathrooms: 1
- Main level bedrooms: 1
Primary bedroom
- Level: Main
Primary bedroom
- Level: Main
Bedroom s
- Level: Basement
Bedroom s
- Level: Basement
Bedroom s
- Level: Basement
Bedroom s
- Level: Basement
Bedroom s
- Level: Basement
Bedroom s
- Level: Basement
Bedroom s
- Level: Basement
Bedroom s
- Level: Basement
Bathroom full
- Level: Main
Bathroom half
- Level: Main
Bathroom full
- Level: Basement
Bathroom full
- Level: Basement
Bathroom full
- Level: Main
Bathroom half
- Level: Main
Bathroom full
- Level: Basement
Bathroom full
- Level: Basement
Den
- Level: Basement
Den
- Level: Basement
Dining area
- Level: Main
Dining area
- Level: Main
Flex space
- Level: 2nd Living Quarters
Great room
- Level: Main
Great room
- Level: Main
Kitchen
- Level: Main
Kitchen
- Level: Main
Living room
- Level: Main
Living room
- Level: Main
Sunroom
- Level: Main
Sunroom
- Level: Main
Utility room
- Level: Main
Utility room
- Level: Main
Heating
- Heat Pump
Cooling
- Heat Pump, Other
Appliances
- Included: Convection Oven, Dishwasher, Disposal, Electric Cooktop, Microwave, Refrigerator, Self Cleaning Oven, Tankless Water Heater, Washer/Dryer
- Laundry: Electric Dryer Hookup, Inside, Laundry Room, Main Level, Washer Hookup
Features
- Breakfast Bar, Hot Tub, Kitchen Island, Open Floorplan, Pantry, Walk-In Closet(s)
- Flooring: Carpet, Hardwood, Tile, Vinyl
- Doors: Insulated Door(s), Pocket Doors, Sliding Doors
- Windows: Insulated Windows, Window Treatments
- Basement: Exterior Entry,Finished,Interior Entry,Storage Space,Walk-Out Access,Walk-Up Access
Interior area
- Total structure area: 1,782
- Total interior livable area: 3,498 sqft
- Finished area above ground: 1,782
- Finished area below ground: 1,716
Property
Parking
- Total spaces: 2
- Parking features: Driveway, Attached Garage, Garage Door Opener, Keypad Entry, Garage on Main Level
- Attached garage spaces: 2
- Has uncovered spaces: Yes
Features
- Levels: 1 Story/F.R.O.G.
- Patio & porch: Balcony, Covered, Front Porch
- Exterior features: In-Ground Irrigation
- Pool features: Community
- Has spa: Yes
- Spa features: Heated, Interior Hot Tub
- Fencing: Back Yard,Fenced,Partial
- Has view: Yes
- View description: Long Range, Water, Year Round
- Has water view: Yes
- Water view: Water
- Waterfront features: Beach - Public, Boat Lift, Covered structure, Pier - Community, Retaining Wall, Dock, Waterfront
- Body of water: Lake Tillery
Lot
- Size: 0.84 Acres
- Dimensions: Appro x 101 ft Waterfront
- Features: Sloped, Views
Details
- Additional structures: Boat House
- Parcel number: 657501251715
- Zoning: R-20
- Special conditions: Standard
- Other equipment: Fuel Tank(s), Generator, Generator Hookup
Construction
Type & style
- Home type: SingleFamily
- Architectural style: Transitional
- Property subtype: Single Family Residence
Materials
- Stucco
- Roof: Shingle
Condition
- New construction: No
- Year built: 2018
Utilities & green energy
- Sewer: Public Sewer
- Water: City
- Utilities for property: Electricity Connected, Propane, Underground Power Lines, Underground Utilities
Community & HOA
Community
- Features: Clubhouse, Gated, Lake Access, Picnic Area, RV / Boat Storage, Sidewalks, Street Lights
- Security: Security System, Smoke Detector(s)
- Subdivision: Edgewater
HOA
- Has HOA: Yes
- HOA fee: $1,950 annually
- HOA name: Tillery Management Co
Location
- Region: Norwood
Financial & listing details
- Price per square foot: $430/sqft
- Tax assessed value: $757,594
- Annual tax amount: $8,721
- Date on market: 8/16/2024
- Cumulative days on market: 21 days
- Listing terms: Cash,Conventional,Exchange,FHA,VA Loan
- Electric utility on property: Yes
- Road surface type: Concrete, Paved
Price history
| Date | Event | Price |
|---|---|---|
| 10/7/2024 | Sold | $1,505,000-5.6%$430/sqft |
Source:  Canopy MLS as distributed by MLS GRID #4171485 Report a problem Canopy MLS as distributed by MLS GRID #4171485 Report a problem | ||
| 8/30/2024 | Price change | $1,595,000-3%$456/sqft |
Source: Canopy MLS as distributed by MLS GRID #4171485 Report a problem | ||
| 8/16/2024 | Listed for sale | $1,645,000+74.5%$470/sqft |
Source: Canopy MLS as distributed by MLS GRID #4171485 Report a problem | ||
| 10/28/2019 | Sold | $942,500-14%$269/sqft |
Source: Canopy MLS as distributed by MLS GRID #3440874 Report a problem | ||
| 9/17/2019 | Pending sale | $1,095,999$313/sqft |
Source: Lake Tillery Properties LLC #3440874 Report a problem | ||
| 7/26/2019 | Price change | $1,095,999-0.3%$313/sqft |
Source: Lake Tillery Properties LLC #3440874 Report a problem | ||
| 5/6/2019 | Price change | $1,099,000+10%$314/sqft |
Source: Lake Tillery Properties LLC #3440874 Report a problem | ||
| 4/12/2019 | Price change | $999,000+5.3%$286/sqft |
Source: Lake Tillery Properties LLC #3440874 Report a problem | ||
| 1/11/2019 | Price change | $949,000+11.8%$271/sqft |
Source: Lake Tillery Properties LLC #3440874 Report a problem | ||
| 10/4/2018 | Listed for sale | $849,000+749%$243/sqft |
Source: Lake Tillery Properties LLC #3440874 Report a problem | ||
| 12/29/2017 | Sold | $100,000-63.6%$29/sqft |
Source: Public Record Report a problem | ||
| 6/22/2009 | Sold | $275,000$79/sqft |
Source: Public Record Report a problem | ||
Public tax history
| Year | Property taxes | Tax assessment |
|---|---|---|
| 2025 | $8,721 +12.9% | $979,852 +29.3% |
| 2024 | $7,727 | $757,594 |
| 2023 | $7,727 -7.3% | $757,594 |
| 2022 | $8,334 | $757,594 |
| 2021 | $8,334 +13.4% | $757,594 +19.6% |
| 2020 | $7,350 +24.8% | $633,660 +24.8% |
| 2019 | $5,888 +155% | $507,618 +155% |
| 2018 | $2,309 +548% | $199,034 |
| 2017 | $356 -85.5% | $199,034 -5.1% |
| 2016 | $2,457 | $209,714 |
| 2015 | $2,457 -0.9% | $209,714 |
| 2014 | $2,479 | $209,714 |
Find assessor info on the county website
Neighborhood: 28128
Nearby homes
- $2,200,0000.81 Acres127 Forest Lake Ct, Norwood, NC 28128Sold
- $1,066,2004 bd3 ba2.5k sqft107 Forest Lake Ct, Norwood, NC 28128Off Market
- $--0.8 Acres127 Forest Lake Ct #12, Norwood, NC 28128Off Market
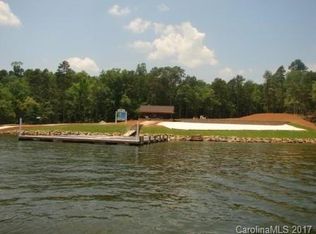
- $1,059,1004 bd3 ba2.8k sqft2020 Edgewater Dr, Norwood, NC 28128Off Market
- $488,200-- bd1 ba-- sqft127 Forest Lake Ct #12, Norwood, NC 28128Off Market
- $425,0000.68 AcresForest Lake Ct, Norwood, NC 28128Sold
- $96,9001.12 AcresForest Lake Ct, --, NC 28128Off Market
- $--1.15 AcresLot 14 Forest Lake Ct #14, Norwood, NC 28128Off Market
Nearby schools
GreatSchools rating
- 6/10Norwood Elementary SchoolGrades: K-5Distance: 3.7 mi
- 6/10South Stanly Middle SchoolGrades: 6-8Distance: 4.3 mi
- 4/10South Stanly High SchoolGrades: 9-12Distance: 4.7 mi


Get pre-qualified for a loan
At Zillow Home Loans, we can pre-qualify you in as little as 5 minutes with no impact to your credit score.An equal housing lender. NMLS #10287.
- North Carolina
- Stanly County
- Norwood
- 28128
- 115 Forest Lake Ct
Nearby cities
Nearby zip codes
Other Norwood Topics
