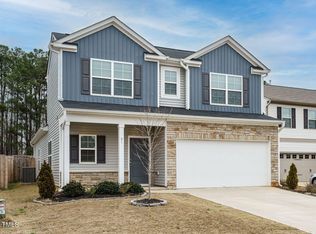
Some homes just make everyday life feel a little easier. Tucked into a cul-de-sac on a generous 0.71-acre homesite, this 5-bedroom Garner home offers the space to spread out without giving up the convenience of newer construction. The fenced backyard is already impressively large, and the property extends beyond the fence, giving you even more room to enjoy. Inside, the entire home has been freshly repainted, creating a bright, clean backdrop that feels ready from the moment you walk in. The main level has an easy, connected flow, with the kitchen opening into the dining and living spaces so everyone can be together without feeling crowded. The first-floor primary suite adds a level of convenience that works just as well for daily life as it does long term. Upstairs, four more bedrooms and a spacious loft create the flexibility to make the home fit the way you actually live, whether that means guest space, a home office, a playroom, a second living area, or a little of everything. Built in 2021 by Mungo Homes, this home gives you the benefits of a newer property while still offering the kind of yard and breathing room that can be hard to find. The location keeps you close to everyday shopping and dining around White Oak, with convenient access to I-40 and I-540 for getting around the Triangle. Add in the rear patio, two-car garage, and cul-de-sac setting, and this is a home that balances space, comfort, and convenience in a way that just works.
Sold for $445,000
Zestimate®
$445,000
115 Forest Meadow Ct, Garner, NC 27529
5beds
2,693sqft
Single Family Residence
Built in 2021
0.71 Acres Lot
$445,000 Zestimate®
$165/sqft
$2,488 Estimated rent
Home value
$445,000
$423,000 - $467,000
$2,488/mo
Zestimate® history
Owner options
List your home for rent
$2,488/mo
Rent Zestimate®
Find your next renter with Zillow Rental Manager. Plus, with online applications, you can quickly screen prospective tenants – for free.
$2,488/mo
Rent Zestimate®
Refinance and save
$2,846/mo
Est. payment
Refinancing to a lower rate could help reduce your monthly payments and save thousands over the life of the loan.
$2,846/mo
Est. payment
Explore your selling options
Work with a Zillow partner agent
Leverage their expertise and Zillow's premium Showcase listings to get your home seen by more buyers.
Get startedList with your own agent
Get your home in front of millions of buyers by listing it on Zillow.
Learn how to do itSell it yourself
Take full control of how buyers see your home on Zillow by listing For Sale by Owner (FSBO).
List your homeWhat's special
Rear patioTwo-car garageCul-de-sac setting
Zillow last checked:
Listing updated:
Listed by:
Heather Danielle Hope 919-607-1627,
Keller Williams Legacy
Bought with:
Tiffany Williamson, 279179
Navigate Realty
Source: Doorify MLS,MLS#: 10188670
Facts & features
Interior
Bedrooms & bathrooms
- Bedrooms: 5
- Bathrooms: 4
- Full bathrooms: 3
- 1/2 bathrooms: 1
- Main level bathrooms: 2
- Main level bedrooms: 1
Primary bedroom
- Level: Main
- Area: 2320 Square Feet
- Dimensions: 16.0 x 145.0
Bedroom 2
- Level: Second
- Area: 1792 Square Feet
- Dimensions: 128.0 x 14.0
Bedroom 3
- Level: Second
- Area: 182710 Square Feet
- Dimensions: 1210.0 x 151.0
Bedroom 4
- Level: Second
- Area: 123210 Square Feet
- Dimensions: 111.0 x 1110.0
Bedroom 5
- Level: Second
- Area: 173430 Square Feet
- Dimensions: 1410.0 x 123.0
Primary bathroom
- Level: Main
- Area: 10752 Square Feet
- Dimensions: 128.0 x 84.0
Bathroom 2
- Level: Second
- Area: 61060 Square Feet
- Dimensions: 86.0 x 710.0
Bathroom 3
- Level: Second
- Area: 3135 Square Feet
- Dimensions: 57.0 x 55.0
Bathroom 4
- Level: Second
- Area: 2805 Square Feet
- Dimensions: 51.0 x 55.0
Dining room
- Level: Main
- Area: 150870 Square Feet
- Dimensions: 1410.0 x 107.0
Other
- Level: Main
- Area: 40937 Square Feet
- Dimensions: 611.0 x 67.0
Family room
- Level: Second
- Area: 18204 Square Feet
- Dimensions: 164.0 x 111.0
Kitchen
- Level: Main
- Area: 14976 Square Feet
- Dimensions: 104.0 x 144.0
Laundry
- Level: Main
- Area: 159 Square Feet
- Dimensions: 53.0 x 3.0
Living room
- Level: Main
- Area: 259440 Square Feet
- Dimensions: 1410.0 x 184.0
Heating
- Forced Air, Natural Gas
Cooling
- Central Air, Ceiling Fan(s)
Appliances
- Included: Dishwasher, Electric Range, Free-Standing Refrigerator, Gas Water Heater, Ice Maker, Microwave, Range, Refrigerator, Stainless Steel Appliance(s)
- Laundry: Electric Dryer Hookup, Inside, Laundry Room, Main Level, Washer Hookup
Features
- Breakfast Bar, Ceiling Fan(s), Double Vanity, Granite Counters, Open Floorplan, Pantry, Primary Downstairs, Recessed Lighting, Soaking Tub, Walk-In Closet(s), Separate Shower, Bathtub/Shower Combination, Walk-In Shower, Water Closet, Smooth Ceilings
- Flooring: Carpet, Luxury Vinyl, Vinyl
- Common walls with other units/homes: No Common Walls
Interior area
- Total structure area: 2,693
- Total interior livable area: 2,693 sqft
- Finished area above ground: 2,693
- Finished area below ground: 0
Property
Parking
- Total spaces: 6
- Parking features: Attached, Driveway, Garage, Parking Pad
- Garage spaces: 2
- Uncovered spaces: 4
Features
- Levels: Two
- Stories: 2
- Patio & porch: Covered, Front Porch, Patio
- Exterior features: Private Yard, Rain Gutters, Fenced Yard
- Fencing: Back Yard,Fenced,Gate,Wood
- Has view: Yes
- View description: Trees/Woods
Lot
- Size: 0.71 Acres
- Features: Back Yard, Front Yard, Pie Shaped Lot
Details
- Parcel number: 162700551143
- Zoning: RAG
- Special conditions: Standard
Construction
Type & style
- Home type: SingleFamily
- Architectural style: Traditional
- Property subtype: Single Family Residence
Materials
- Board & Batten Siding, Vinyl Siding
- Foundation: Slab
- Roof: Shingle
Condition
- New construction: No
- Year built: 2021
Utilities & green energy
- Sewer: Public Sewer
- Water: Public
- Utilities for property: Cable Available, Electricity Connected, Natural Gas Connected, Phone Available, Sewer Connected, Water Connected
Community & HOA
Community
- Subdivision: Sherrill Place
HOA
- Has HOA: Yes
- Services included: Maintenance Grounds, Storm Water Maintenance
- HOA fee: $55 monthly
- HOA name: Sherrill Place HOA / Block & Associates
- HOA phone: 984-849-3700
Location
- Region: Garner
Financial & listing details
- Price per square foot: $165/sqft
- Tax assessed value: $429,650
- Annual tax amount: $2,728
- Date on market: 8/26/2026
- Listing agreement: Exclusive Right To Sell
- Listing terms: Cash,Conventional,FHA,USDA Loan,VA Loan
- Road surface type: Asphalt
Price history
| Date | Event | Price |
|---|---|---|
| 10/6/2026 | Sold | $445,000-1.1%$165/sqft |
Source:  Doorify MLS #10188670 Report a problem Doorify MLS #10188670 Report a problem | ||
| 9/7/2026 | Pending sale | $450,000$167/sqft |
Source: Doorify MLS #10188670 Report a problem | ||
| 8/26/2026 | Listed for sale | $450,000+33.9%$167/sqft |
Source: Doorify MLS #10188670 Report a problem | ||
| 8/31/2021 | Sold | $336,000$125/sqft |
Source: Public Record Report a problem | ||
Public tax history
| Year | Property taxes | Tax assessment |
|---|---|---|
| 2025 | $2,728 +11.4% | $429,650 +42.1% |
| 2024 | $2,450 +3.5% | $302,420 |
| 2023 | $2,366 -4.9% | $302,420 |
| 2022 | $2,487 +380% | $302,420 +380% |
| 2021 | $518 | $63,000 |
Find assessor info on the county website
Neighborhood: 27529
Nearby homes
- $352,0004 bd2 ba2.1k sqft109 Forest Meadow Ct, Garner, NC 27529Off Market
- $393,7003 bd2 ba2.7k sqft101 Forest Meadow Ct, Garner, NC 27529Off Market
- $410,4003 bd2 ba2.2k sqft120 Forest Meadow Ct, Garner, NC 27529Off Market
- $375,0003 bd3 ba1.9k sqft91 Forest Meadow Ct, Garner, NC 27529Sold
- $410,0004 bd3 ba2.2k sqft114 Forest Meadow Ct, Garner, NC 27529Sold
- $370,2004 bd2 ba2.2k sqft108 Forest Meadow Ct, Garner, NC 27529Off Market
- $317,1003 bd2 ba1.5k sqft100 Forest Meadow Ct, Garner, NC 27529Off Market
- $360,7004 bd2 ba2.2k sqft83 Forest Meadow Ct, Garner, NC 27529Off Market
Nearby schools
GreatSchools rating
- 7/10West View ElementaryGrades: PK-5Distance: 1.1 mi
- 9/10Cleveland MiddleGrades: 6-8Distance: 2.6 mi
- 4/10West Johnston HighGrades: 9-12Distance: 6 mi
Schools provided by the listing agent
- Elementary: Johnston - West View Elementary
- Middle: Johnston - Cleveland Middle
- High: Johnston - West Johnston High
Source: Doorify MLS. This data may not be complete. We recommend contacting the local school district to confirm school assignments for this home.
Get a cash offer in 3 minutes
Find out how much your home could sell for in as little as 3 minutes with a no-obligation cash offer.
Estimated market value
$445,000
Get a cash offer in 3 minutes
Find out how much your home could sell for in as little as 3 minutes with a no-obligation cash offer.
Estimated market value
$445,000
- North Carolina
- Johnston County
- Garner
- 27529
- 115 Forest Meadow Ct
