Skip main navigation
Sold for $875,000
  • $875,000

    115 Forest Point Ln, Longwood, FL 32779

    4beds
    2,689sqft
    Single Family Residence
    Built in 1983
    0.7 Acres Lot
    $863,000 Zestimate®
    $325/sqft
    $4,117 Estimated rent

    Home value

    $863,000

    $785,000 - $949,000

    $4,117/mo

    Zestimate® history
    Loading
    Loading...

    Owner options

    List your home for rent

    $4,117/mo

    Rent Zestimate®

    Find your next renter with Zillow Rental Manager. Plus, with online applications, you can quickly screen prospective tenants – for free.

    Learn more

    $4,117/mo

    Rent Zestimate®

    Refinance and save

    $5,768/mo

    Est. payment

    Refinancing to a lower rate could help reduce your monthly payments and save thousands over the life of the loan.

    See today's rates

    $5,768/mo

    Est. payment

    Explore your selling options

    Work with a Zillow partner agent

    Leverage their expertise and Zillow's premium Showcase listings to get your home seen by more buyers.

    Get started

    List with your own agent

    Get your home in front of millions of buyers by listing it on Zillow.

    Learn how to do it

    Sell it yourself

    Take full control of how buyers see your home on Zillow by listing For Sale by Owner (FSBO).

    List your home

    What's special

    Additional flex spaceSparkling poolWet barOpen-concept kitchenWine fridge
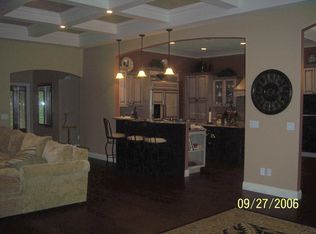
    Welcome to 115 Forest Point Lane — a beautifully renovated home tucked away in the sought-after Springs Landing community off of Markham Woods Road. Thoughtfully updated to meet the needs of today’s modern lifestyle, this residence blends comfort, function, and a touch of fun. Whether you’re downsizing and ready to entertain family and friends, or searching for that house where all the neighborhood kids love to hang out, this home adapts perfectly to every stage of life. The open-concept kitchen flows seamlessly into the dining and two living areas, then extends into an additional flex space complete with a wet bar and wine fridge — ideal for entertaining or relaxing. Situated on nearly three-quarters of an acre (.77 acres) and backing up to lush conservation on a quiet cul-de-sac, you’ll enjoy unmatched privacy and exclusivity. Outside, the sparkling pool is large enough to swim morning laps and still have room for afternoon fun — think lounge chairs, floaties, and memories in the making. Recent updates include a new roof (2025), tankless water heater (2025), updated plumbing (2025), and electrical upgrades (2025) for peace of mind and efficiency. Living in Springs Landing means enjoying a true Central Florida lifestyle — with a community park featuring a pool, pickleball and tennis courts, and a commercial-grade playground. Explore 7 miles of tree-lined neighborhood streets or ride your bike to the Seminole Wekiva Trail for a 22-mile adventure. Residents also enjoy access to Wekiva Springs for paddleboarding, canoeing, and more - making this one of the area’s most desirable communities! <iframe src="https://www.zillow.com/view-imx/85579362-8f84-4893-8c88-06cda49d0657?setAttribution=mls&wl=true&initialViewType=pano&utm_source=dashboard" width="100%" height="790px" frameBorder="0" style="border: 0;"></iframe> <a href="" target="_blank"></a>

    Zillow last checked:

    Listing updated:

    Listing Provided by:

    Abby Greenberg 407-484-2689,

    COMPASS FLORIDA LLC 407-203-9441,

    Jesse Rottinghaus 407-808-5670,

    COMPASS FLORIDA LLC

    Bought with:

    Jennifer Draper, 3525564

    REAL BROKER, LLC

    Source: Stellar MLS,MLS#: O6356174MLS LogoOriginating MLS: Orlando Regional

    Facts & features

    Interior

    Bedrooms & bathrooms
    • Bedrooms: 4
    • Bathrooms: 3
    • Full bathrooms: 3
    Primary bedroom
    • Features: Walk-In Closet(s)
    • Level: First
    • Area: 320 Square Feet
    • Dimensions: 20x16
    Dining room
    • Level: First
    • Area: 196 Square Feet
    • Dimensions: 14x14
    Family room
    • Level: First
    • Area: 360 Square Feet
    • Dimensions: 18x20
    Kitchen
    • Level: First
    • Area: 224 Square Feet
    • Dimensions: 14x16
    Living room
    • Level: First
    • Area: 342 Square Feet
    • Dimensions: 18x19
    Heating
    • Central
    Cooling
    • Central Air
    Appliances
    • Included: Oven, Dishwasher, Disposal, Refrigerator
    • Laundry: Laundry Room
    Features
    • Ceiling Fan(s), Eating Space In Kitchen, Primary Bedroom Main Floor, Thermostat, Vaulted Ceiling(s), Walk-In Closet(s)
    • Flooring: Tile, Hardwood
    • Windows: Skylight(s), Hurricane Shutters
    • Has fireplace: Yes
    • Fireplace features: Family Room, Wood Burning
    Interior area
    • Total structure area: 3,119
    • Total interior livable area: 2,689 sqft

    Property

    Parking
    • Total spaces: 2
    • Parking features: Garage - Attached
    • Attached garage spaces: 2
    Features
    • Levels: One
    • Stories: 1
    • Exterior features: Irrigation System, Private Mailbox, Rain Gutters
    • Has private pool: Yes
    • Pool features: In Ground, Lighting, Screen Enclosure, Solar Heat
    Lot
    • Size: 0.70 Acres
    Details
    • Parcel number: 34202950500001380
    • Zoning: PUD
    • Special conditions: None

    Construction

    Type & style
    • Home type: SingleFamily
    • Architectural style: Ranch
    • Property subtype: Single Family Residence
    Materials
    • Brick
    • Foundation: Slab
    • Roof: Shingle
    Condition
    • New construction: No
    • Year built: 1983

    Utilities & green energy

    • Sewer: Public Sewer
    • Water: Public
    • Utilities for property: Cable Available, Electricity Connected, Public, Sewer Connected, Water Connected

    Community & neighborhood

    Community
    • Community features: Water Access, Pool, Racquetball, Tennis Court(s)
    Location
    • Region: Longwood
    • Subdivision: SPRINGS LANDING UNIT 4

    HOA & financial

    HOA
    • Has HOA: Yes
    • HOA fee: $50 monthly
    • Association name: Tami Leonard
    • Association phone: 407-461-5775
    Other fees
    • Pet fee: $0 monthly
    Other financial information
    • Total actual rent: 0

    Other

    Other facts
    • Listing terms: Cash,Conventional,FHA,VA Loan
    • Ownership: Fee Simple
    • Road surface type: Paved

    Price history

    DateEventPrice
    12/3/2025Sold$875,000$325/sqft
    Source: Stellar MLS #O6356174 Report a problem
    11/3/2025Pending sale$875,000$325/sqft
    Source: Stellar MLS #O6356174 Report a problem
    11/1/2025Listed for sale$875,000+57.7%$325/sqft
    Source: Stellar MLS #O6356174 Report a problem
    8/1/2024Sold$555,000-6.7%$206/sqft
    Source: Stellar MLS #T3532303 Report a problem
    7/6/2024Pending sale$595,000$221/sqft
    Source: Stellar MLS #T3532303 Report a problem
    6/26/2024Price change$595,000-10.5%$221/sqft
    Source: Stellar MLS #T3532303 Report a problem
    6/13/2024Listed for sale$665,000+113.1%$247/sqft
    Source: Stellar MLS #T3532303 Report a problem
    4/14/2004Sold$312,000+13%$116/sqft
    Source: Public Record Report a problem
    10/22/2002Sold$276,000$103/sqft
    Source: Public Record Report a problem

    Public tax history

    YearProperty taxesTax assessment
    2025$7,545 +129.1%$515,917 +78.3%
    2024$3,294 +2.7%$289,367 +3%
    2023$3,208 +2.7%$280,939 +3%
    2022$3,123 -12.2%$272,756 +3%
    2021$3,557 +0.8%$264,812 +1.4%
    2020$3,529 +1%$261,156 +2.3%
    2019$3,496 $255,284 +1.9%
    2018$3,496 +0.8%$250,524 +2.1%
    2017$3,467 +0.6%$245,371 +1.4%
    2016$3,448 -1.8%$242,006 +1.4%
    2015$3,512 $238,653 +0.8%
    2014$3,512 +11.8%$236,759 +1.5%
    2013$3,142 +6.7%$233,260 +1.7%
    2012$2,946 -5.9%$229,361 -4.1%
    2011$3,131 -8.3%$239,090 -6.2%
    2010$3,413 -14.8%$254,942 -13.3%
    2009$4,006 +1.4%$294,049 -19.7%
    2008$3,952 +0.5%$366,396 +25.8%
    2007$3,931 -5.8%$291,181 +2.5%
    2006$4,175 +1.6%$284,079 +3%
    2005$4,110 +22.7%$275,805 +23.3%
    2004$3,351 +0.7%$223,750 +1.9%
    2003$3,327 +26.5%$219,578 +24.8%
    2002$2,630 +3.9%$175,907 +4.6%
    2000$2,530 $168,094

    Find assessor info on the county website

    Neighborhood: 32779

    Nearby schools

    GreatSchools rating
    Schools provided by the listing agent
    • Elementary: Woodlands Elementary
    • Middle: Rock Lake Middle
    • High: Lyman High

    Source: Stellar MLS. This data may not be complete. We recommend contacting the local school district to confirm school assignments for this home.

    Get a cash offer in 3 minutes
    Find out how much your home could sell for in as little as 3 minutes with a no-obligation cash offer.
    Estimated market value
    $863,000
    Get a cash offer in 3 minutes
    Find out how much your home could sell for in as little as 3 minutes with a no-obligation cash offer.
    Estimated market value
    $863,000