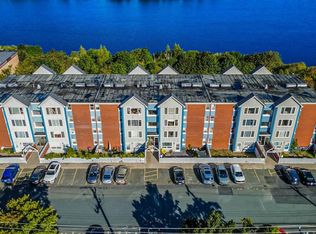
Welcome to The Lakehouse at 115 Forest Road. Located on the top floor, this amazing 2-bedroom plus den condo offers 1,525 sq. ft. of very functional living space with spectacular views of Quidi Vidi Lake. With only one other unit on the floor, it also offers a little extra privacy. Inside, you’ll find a spacious open concept living and dining area with herringbone Jatoba hardwood flooring, crown mouldings and headers with access to a private balcony overlooking Quidi Vidi Lake. The kitchen has solid maple cabinetry, while fresh paint, updated lighting and new hardware have given the unit a recent refresh. Concrete floors, ceilings and demising walls help with both sound separation and energy efficiency. The large primary bedroom has a full ensuite with jetted tub and a walk-in closet. The second oversized bedroom is on the other end of the condo with the 2nd full bathroom just across the hall. The den is huge and can be set up for multiple uses. There's an in-unit laundry, a new HRV system and a 225-amp rated electrical panel. The condo comes with a large private storage room measuring approximately 10' x 10', along with two assigned parking spaces. The building has semi-private elevator access, a fitness room and common room with his/her half baths and is undergoing a major exterior and building-envelope renovation. The Lakehouse is a 40+ condominium community, subject to the provisions and exceptions set out in the condominium declaration. Quidi Vidi Lake and its trail system are close by, along with Quidi Vidi Village and Belbin's Grocery. It's mere minutes to downtown St. John’s, shopping, cafés and some of the best walking trails in the city. This has to be one of the nicest condos in St. John's. You gotta see it to believe it! Come have a look. As per the Seller's Directive, there will be no conveyance of any written offers prior to 1:00 PM on Tuesday, October 13, 2026, and all offers are to remain open for consideration until 5:00 PM the same day.
For sale
C$475,000
115 Forest Road UNIT 402, St. John's, NL A1A1E8
2beds
1,525sqft
Condominium, Apartment, Single Family Residence
Built in 1999
-- sqft lot
$-- Zestimate®
C$311/sqft
C$522/mo HOA
What's special
Herringbone jatoba hardwood flooringCrown mouldings and headersWalk-in closetIn-unit laundryNew hrv system
- 16 hours
- 24
- 0
Zillow last checked:
Listing updated:
Listed by:
Larry Hann,
Hanlon Realty
Source: Newfoundland and Labrador AR,MLS®#: 1303964
Facts & features
Interior
Bedrooms & bathrooms
- Bedrooms: 2
- Bathrooms: 2
- Full bathrooms: 2
Bedroom
- Level: Main
Bathroom
- Level: Main
Other
- Level: Main
Den
- Level: Main
Other
- Level: Main
Kitchen
- Level: Main
Laundry
- Level: Main
Other
- Level: Main
Heating
- Baseboard, Electric, Heat Exchanger Unit
Cooling
- Electric
Appliances
- Included: Dishwasher, Washer, Dryer
Features
- Elevator, Ensuite
- Flooring: Carpet, Ceramic/Marble, Hardwood
Interior area
- Total structure area: 1,525
- Total interior livable area: 1,525 sqft
Property
Parking
- Parking features: None
- Has uncovered spaces: Yes
Features
- Patio & porch: Deck/Patio
- Has spa: Yes
- Spa features: Bath
- Has view: Yes
- View description: Lake
- Has water view: Yes
- Water view: Year Round Road Access,Lake
Lot
- Features: Central Location, Landscaped, Recreation Nearby, Shopping Nearby, Views, 0.5 -0.99 Acres
Details
- Zoning description: Res.
- Other equipment: Air Exchanger
Construction
Type & style
- Home type: Condo
- Property subtype: Condominium, Apartment, Single Family Residence
- Attached to another structure: Yes
Materials
- Concrete Block, Vinyl Siding, Wood Siding
- Foundation: Concrete, Fully Developed, Reinforced Concrete
- Roof: Flat
Condition
- Year built: 1999
Utilities & green energy
- Sewer: Public Sewer
- Water: Public
- Utilities for property: Electricity Connected, High Speed Internet, Phone Connected
Community & HOA
Community
- Features: Adult Living
- Senior community: Yes
HOA
- Has HOA: Yes
- HOA fee: C$522 monthly
Location
- Region: St Johns
Financial & listing details
- Price per square foot: C$311/sqft
- Annual tax amount: C$3,344
- Date on market: 10/7/2026
- Inclusions: Washer, Dryer and Dishwasher
Price history
Price history is unavailable.
Public tax history
Tax history is unavailable.
Climate risks
Neighborhood: A1A
Nearby schools
GreatSchools rating
No schools nearby
We couldn't find any schools near this home.
Schools provided by the listing agent
- District: St. John's
Source: Newfoundland and Labrador AR. This data may not be complete. We recommend contacting the local school district to confirm school assignments for this home.

Similar homes
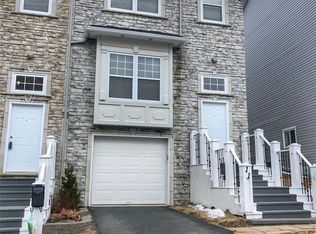
- C$479,9003 bd2 ba1.3k sqft2 Blackmarsh Road, St. John's, NL A1E1S3New Construction
 MLS ID #1303924, Candice Mayo, 3% Realty East Coast. Newfoundland and Labrador AR
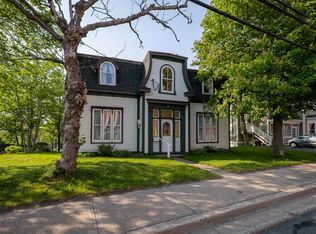
 - C$499,9002 bd1 ba1.5k sqft184 Forest Road, St. John's, NL A1A1E6For Sale
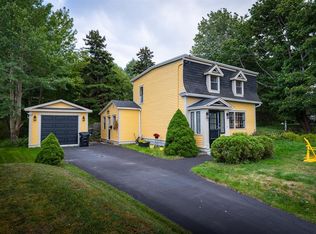 MLS ID #1303211, Conor Stack, RE/MAX Infinity Realty Inc. - Sheraton Hotel. Newfoundland and Labrador AR
 - C$449,0004 bd2 ba2.2k sqft37 Gleneyre Street, St. John's, NL A1A2M8For Sale
 MLS ID #1304112, Debbie Penney,AACI, Royal LePage Atlantic Homestead. Newfoundland and Labrador AR
 - C$439,0004 bd2 ba1.4k sqft66 Colonial Street, St. John's, NL A1C3N1For Sale
 MLS ID #1303916, Jeremy Snow, RE/MAX Realty Specialists. Newfoundland and Labrador AR
