Skip main navigation
Sold for $190,000
  • $190,000

    115 Forestville Dr, Houghton Lake, MI 48629

    3beds
    1,200sqft
    Single Family Residence
    Built in 1999
    -- sqft lot
    $195,500 Zestimate®
    $158/sqft
    $1,525 Estimated rent

    Home value

    $195,500

    $139,000 - $274,000

    $1,525/mo

    Zestimate® history
    Loading
    Loading...

    Owner options

    List your home for rent

    $1,525/mo

    Rent Zestimate®

    Find your next renter with Zillow Rental Manager. Plus, with online applications, you can quickly screen prospective tenants – for free.

    Learn more

    $1,525/mo

    Rent Zestimate®

    Refinance and save

    $1,244/mo

    Est. payment

    Refinancing to a lower rate could help reduce your monthly payments and save thousands over the life of the loan.

    See today's rates

    $1,244/mo

    Est. payment

    Explore your selling options

    Work with a Zillow partner agent

    Leverage their expertise and Zillow's premium Showcase listings to get your home seen by more buyers.

    Get started

    List with your own agent

    Get your home in front of millions of buyers by listing it on Zillow.

    Learn how to do it

    Sell it yourself

    Take full control of how buyers see your home on Zillow by listing For Sale by Owner (FSBO).

    List your home

    What's special

    Gas log fireplaceFenced yardInviting great roomHardwood floorsCovered front porchSpacious rear deckElegant oak cabinets
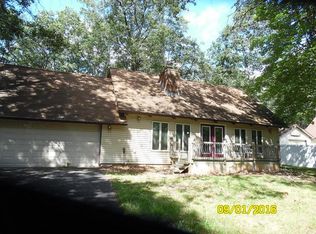
    Discover your perfect Up North retreat or a cozy permanent home just a stone's throw from the stunning Houghton Lake! This beautifully maintained 3-bedroom, 2-full bath residence is designed for comfort and style, featuring an inviting great room warmed by a charming gas log fireplace. You'll love the kitchen and dining area, which boasts elegant oak cabinets and hardwood floors, creating an ideal space for entertaining. The bathrooms and laundry room shine with ceramic tile. Enjoy morning coffee on the welcoming covered front porch or host gatherings on the spacious rear deck, all set within a fenced yard for added safety for your youngsters or four-legged kids. This home also offers the convenience of an attached two-car garage and is tucked away in a delightful subdivision on a tranquil street. Plus, you'll benefit from newer essentials: a two-year-old A/C unit keeps things cool, while updates in 2024 include a new kitchen faucet, garbage disposal, roof, seamless gutters, hot water tank, driveway, and main bathso everything is ready for you to move in! With US 127 and I-75 just a short drive away, you'll have easy access to a variety of dining and shopping opportunities. Embrace the outdoors with multiple parks and beaches at the lake, where fishing enthusiasts can reel in walleye, perch, largemouth bass, pike, bluegill, crappie, and more!

    Zillow last checked:

    Listing updated:

    Listed by:

    Gary R Patrosso 989-202-4343,

    Midge & Co-Luxury Lakefront Homes

    Source: WWMLS,MLS#: 201832644MLS Logo

    Facts & features

    Interior

    Bedrooms & bathrooms
    • Bedrooms: 3
    • Bathrooms: 2
    • Full bathrooms: 2
    Primary bedroom
    • Level: First
    Heating
    • Forced Air, Natural Gas
    Cooling
    • Central Air
    Appliances
    • Included: Washer, Range/Oven, Refrigerator, Microwave, Disposal, Dryer, Dishwasher
    • Laundry: Main Level
    Features
    • Ceiling Fan(s), Vaulted Ceiling(s), Walk-In Closet(s)
    • Flooring: Hardwood, Tile
    • Doors: Doorwall
    • Windows: Blinds
    • Has fireplace: Yes
    • Fireplace features: Insert
    Interior area
    • Total structure area: 1,200
    • Total interior livable area: 1,200 sqft
    • Finished area above ground: 1,200

    Property

    Parking
    • Parking features: Garage Door Opener
    • Has garage: Yes
    Features
    • Patio & porch: Deck, Patio/Porch
    • Fencing: Fenced
    • Frontage type: None
    Lot
    • Dimensions: 80 x 150 x 90 x 153
    • Features: Landscaped
    Details
    • Parcel number: 0115413770000

    Construction

    Type & style
    • Home type: SingleFamily
    • Architectural style: Ranch
    • Property subtype: Single Family Residence
    Materials
    • Foundation: Crawl
    Condition
    • Year built: 1999

    Utilities & green energy

    • Sewer: Septic Tank
    • Utilities for property: Cable Connected

    Community & HOA

    Community
    • Subdivision: Forest Estates
    Location
    • Region: Houghton Lake

    Financial & listing details

    • Price per square foot: $158/sqft
    • Tax assessed value: $212,400
    • Annual tax amount: $1,901
    • Date on market: 11/20/2024
    • Listing terms: Cash,Conventional Mortgage,FHA,VA Loan
    • Ownership: Owner
    • Road surface type: Paved

    Price history

    DateEventPrice
    3/7/2025Sold$190,000-5%$158/sqft
    Source: WWMLS #201832644 Report a problem
    1/31/2025Pending sale$199,900$167/sqft
    Source: MiRealSource #50161886 Report a problem
    11/20/2024Listed for sale$199,900+154.6%$167/sqft
    Source: WWMLS #201832644 Report a problem
    8/26/2011Sold$78,500$65/sqft
    Source: Public Record Report a problem

    Public tax history

    YearProperty taxesTax assessment
    2025$1,901 +1.7%$106,200 +9.8%
    2024$1,870 +7.4%$96,700 +15.9%
    2023$1,741 -6.6%$83,400 +25.8%
    2022$1,863 +9%$66,300 +12.8%
    2021$1,709 $58,800 +10.1%
    2020-- $53,400 +14.1%
    2019$1,237 $46,800 +3.1%
    2018-- $45,400 +5.1%
    2016-- $43,200 +3.3%
    2015-- $41,800 +12.1%
    2014-- $37,300 +3%
    2013-- $36,200 -5%
    2012-- $38,100 -5.9%
    2011$1,090 $40,500
    Find assessor info on the county website

    Neighborhood: 48629

    Nearby schools

    GreatSchools rating
    Get pre-qualified for a loan
    At Zillow Home Loans, we can pre-qualify you in as little as 5 minutes with no impact to your credit score.

    An equal housing lender. NMLS #10287.