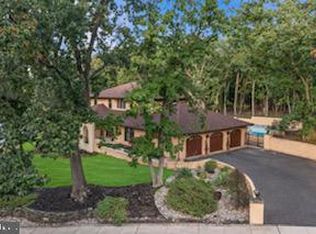
A Rare Opportunity in the coveted Sturbridge Woods Community. Welcome to 115 Forrest Hills Drive, where opportunities to own are few and far between. Offering approximately 4,000 square feet of finished living space across all levels, this exceptional residence features 4 bedrooms, 2.5 bathrooms, a finished basement, a first-floor office with the flexibility to serve as a fifth bedroom, an expansive backyard, and countless designer upgrades throughout. Thoughtfully reimagined from top to bottom, this beautifully renovated home blends timeless architecture with sophisticated modern design. From the moment you arrive, the home's classic exterior and professionally designed landscaping create exceptional curb appeal. Inside, soaring ceilings, abundant natural light, and an open, airy floor plan set the stage for elegant yet comfortable living. At the heart of the home is a spectacular chef's kitchen featuring creamy-white 42-inch cabinetry, a professional six-burner gas range, an oversized peninsula with seating, and luxurious quartz countertops that continue seamlessly up the statement backsplash, creating a clean, custom finish. Designed for effortless entertaining, the kitchen flows beautifully into the surrounding living and dining spaces. The first floor also offers a private office that can easily serve as a fifth bedroom, providing flexibility to suit your lifestyle. Upstairs, the expansive primary suite is a true retreat, complete with two walk-in closets, a private sitting area, and a spa-inspired bath featuring custom designer tile, a freestanding soaking tub, a glass-enclosed shower, and refined finishes throughout. Three additional generously sized bedrooms share a beautifully appointed hall bath with double vanities, a laundry chute, and designer finishes. The finished basement expands the home's living space with a built-in bar and endless possibilities for a media room, home gym, recreation area, or playroom. Step outside to a custom paver patio overlooking an oversized, fully fenced backyard that offers the perfect balance of space and privacy—ideal for entertaining, relaxing, or creating your dream outdoor retreat. Perfectly positioned in the coveted Sturbridge Woods Community and just minutes from top-rated schools, premier shopping, dining, and major commuter routes, 115 Forrest Hills Drive is a rare offering where timeless design, modern luxury, and an exceptional location come together.
Under contract
$899,000
115 Forrest Hills Dr, Voorhees, NJ 08043
4beds
3,949sqft
Single Family Residence
Built in 1989
0.34 Acres Lot
$901,900 Zestimate®
$228/sqft
$26/mo HOA
What's special
Expansive backyardSoaring ceilingsFinished basementExceptional curb appealBeautifully renovated homeProfessional six-burner gas rangeRefined finishes throughout
- 33 days
- 1,237
- 83
Likely to sell faster than
Zillow last checked:
Listing updated:
Listed by:
Brandon Cole 856-701-4269,
Tesla Realty Group LLC
Source: Bright MLS,MLS#: NJCD2124064
Facts & features
Interior
Bedrooms & bathrooms
- Bedrooms: 4
- Bathrooms: 3
- Full bathrooms: 2
- 1/2 bathrooms: 1
- Main level bathrooms: 1
Basement
- Area: 800
Heating
- Forced Air, Natural Gas
Cooling
- Central Air, Electric
Appliances
- Included: Microwave, Dishwasher, Dryer, Refrigerator, Cooktop, Washer, Oven/Range - Gas, Gas Water Heater
- Laundry: Dryer In Unit, Washer In Unit, Laundry Chute
Features
- Open Floorplan
- Flooring: Hardwood, Carpet
- Windows: Palladian
- Basement: Full,Finished
- Number of fireplaces: 1
- Fireplace features: Glass Doors, Gas/Propane
Interior area
- Total structure area: 4,049
- Total interior livable area: 3,949 sqft
- Finished area above ground: 3,249
- Finished area below ground: 700
Property
Parking
- Total spaces: 2
- Parking features: Garage Faces Front, Garage Door Opener, Inside Entrance, Attached, Driveway
- Attached garage spaces: 2
- Has uncovered spaces: Yes
- Details: Garage Sqft: 510
Accessibility
- Accessibility features: None
Features
- Levels: Two
- Stories: 2
- Patio & porch: Patio, Porch
- Exterior features: Underground Lawn Sprinkler
- Pool features: None
- Fencing: Full,Wood
Lot
- Size: 0.34 Acres
Details
- Additional structures: Above Grade, Below Grade
- Parcel number: 3400304 0200042
- Zoning: 100A
- Special conditions: Standard
Construction
Type & style
- Home type: SingleFamily
- Architectural style: Contemporary
- Property subtype: Single Family Residence
Materials
- Frame
- Foundation: Block
Condition
- Excellent
- New construction: No
- Year built: 1989
- Major remodel year: 2026
Utilities & green energy
- Sewer: Public Sewer
- Water: Public
Community & HOA
Community
- Subdivision: Sturbridge Woods
HOA
- Has HOA: Yes
- HOA fee: $306 annually
- HOA name: STURBRIDGE WOODS ASSOCIATION
Location
- Region: Voorhees
- Municipality: VOORHEES TWP
Financial & listing details
- Price per square foot: $228/sqft
- Tax assessed value: $642,800
- Annual tax amount: $16,545
- Date on market: 8/8/2026
- Listing agreement: Exclusive Right To Sell
- Listing terms: Cash,Conventional,FHA,VA Loan
- Inclusions: Refrigerator, Range / Oven, Microwave, Dishwasher, Washer, And Dryer
- Exclusions: Staging Furniture And Personal Property
- Ownership: Fee Simple
Estimated market value
$901,900
$857,000 - $947,000
$4,407/mo
Price history
| Date | Event | Price |
|---|---|---|
| 8/20/2026 | Contingent | $899,000$228/sqft |
Source:  Bright MLS #NJCD2124064 Report a problem Bright MLS #NJCD2124064 Report a problem | ||
| 8/8/2026 | Listed for sale | $899,000+24%$228/sqft |
Source: Bright MLS #NJCD2124064 Report a problem | ||
| 5/8/2026 | Sold | $724,900$184/sqft |
Source: Bright MLS #NJCD2113872 Report a problem | ||
| 4/23/2026 | Contingent | $724,900$184/sqft |
Source: Bright MLS #NJCD2113872 Report a problem | ||
| 4/17/2026 | Price change | $724,900-3.3%$184/sqft |
Source: Bright MLS #NJCD2113872 Report a problem | ||
| 4/3/2026 | Pending sale | $749,900$190/sqft |
Source: Bright MLS #NJCD2113872 Report a problem | ||
| 3/27/2026 | Listed for sale | $749,900$190/sqft |
Source: Bright MLS #NJCD2113872 Report a problem | ||
Public tax history
| Year | Property taxes | Tax assessment |
|---|---|---|
| 2025 | $16,546 -10.5% | $642,800 +49.5% |
| 2024 | $18,486 +1.8% | $429,900 |
| 2023 | $18,155 +2.1% | $429,900 |
| 2022 | $17,789 +0.6% | $429,900 |
| 2021 | $17,677 +4.2% | $429,900 |
| 2020 | $16,964 +0.7% | $429,900 |
| 2019 | $16,852 | $429,900 |
| 2018 | $16,852 +1.3% | $429,900 |
| 2017 | $16,637 +3.3% | $429,900 |
| 2016 | $16,113 +1.3% | $429,900 |
| 2015 | $15,911 +3.3% | $429,900 |
| 2014 | $15,408 -7.1% | $429,900 |
| 2013 | $16,592 +2% | $429,900 -25.1% |
| 2012 | $16,259 +4.2% | $573,900 |
| 2011 | $15,610 +4.5% | $573,900 |
| 2010 | $14,933 +0.9% | $573,900 |
| 2009 | $14,807 | $573,900 |
| 2008 | -- | $573,900 |
| 2007 | -- | $573,900 |
| 2006 | -- | $573,900 +165.7% |
| 2005 | -- | $216,000 |
| 2004 | -- | $216,000 |
| 2003 | -- | $216,000 |
| 2002 | -- | $216,000 |
| 2001 | -- | $216,000 |
Find assessor info on the county website
Monthly payment
Est. payment
Payment breakdown
Explore the cost of this home by adjusting the details. Changes won't be saved.Climate risks
Neighborhood: 08043
Nearby schools
Schools provided by the listing agent
- Elementary: Signal Hill E.s.
- Middle: Voorhees M.s.
- High: Eastern H.s.
Source: Bright MLS. This data may not be complete. We recommend contacting the local school district to confirm school assignments for this home.
Similar homes
- $829,0004 bd5 ba3.1k sqft40 Chippenham Dr, Voorhees, NJ 08043For Sale
 MLS ID #NJCD2125108, Frank Natoli, Reasonable Realty, LLC. Bright MLS
 - $799,0004 bd3 ba2.8k sqft2 Harwood Dr, Voorhees, NJ 08043For Sale
 MLS ID #NJCD2125662, Cate Rogov, Real Broker, LLC. Bright MLS
 - $999,0004 bd5 ba3.6k sqft1 Hidden Acres Dr, Voorhees, NJ 08043For Sale
 MLS ID #NJCD2123054, Edward J Smires, Smires & Associates. Bright MLS
 - $764,9004 bd3 ba2.8k sqft23 Briarwood Dr, Voorhees, NJ 08043For Sale
 MLS ID #NJCD2119022, Jennean Veale, BHHS Fox & Roach-Marlton. Bright MLS
 - $775,0004 bd3 ba2.7k sqft5 Justin Ct, Voorhees, NJ 08043For SaleMLS ID #NJCD2119992, Anita Tavakolian, Keller Williams Realty - Moorestown. Bright MLS
- $850,0004 bd3 ba3.1k sqft189 Watsontown New Freedom Rd, Berlin, NJ 08009For SaleMLS ID #NJCD2125520, Michael Chuppe, Weichert Realtors-Haddonfield. Bright MLS
- $850,0005 bd3 ba2.9k sqft187 S Lakeside Dr E, Medford, NJ 08055For SaleMLS ID #NJBL2120262, Valerie Bertsch, Compass New Jersey, LLC - Moorestown. Bright MLS
- $799,0004 bd3 ba4.6k sqft1 Dickson Dr, Medford, NJ 08055For SaleMLS ID #NJBL2119790, Amber Cruse, Keller Williams Realty - Moorestown. Bright MLS
- $599,0004 bd2 ba2.3k sqft4 Dutchtown Rd, Voorhees, NJ 08043For SaleMLS ID #NJCD2114914, Varinder Bal, EXP Realty, LLC. Bright MLS
- $889,0004 bd4 ba3.1k sqft33 Amaryllis Ln, Lumberton, NJ 08048For SaleMLS ID #NJBL2115480, Andrew Kanicki, Weichert Realtors - Moorestown. Bright MLS
- $729,0004 bd3 ba3.7k sqft17 Mill Park Ln, Marlton, NJ 08053For SaleMLS ID #NJBL2115226, Alice Cane, HomeSmart First Advantage Realty. Bright MLS
- $699,9004 bd3 ba2.2k sqft212 Lotus Ave, Voorhees, NJ 08043New ConstructionMLS ID #NJCD2126066, Justin Kelly, OMNI Real Estate Professionals. Bright MLS
- $849,0004 bd7 ba4.1k sqft276 Greentree Rd, Sewell, NJ 08080For SaleMLS ID #NJGL2076400, Arthur Carr, Keller Williams Realty - Washington Township. Bright MLS
- $969,9004 bd3 ba2.5k sqft376 Tavistock Dr, Medford, NJ 08055For SaleMLS ID #NJBL2115404, Patricia Gesswein, Houwzer LLC-Haddonfield. Bright MLS
- $1,015,0004 bd3 ba3.1k sqft3 Jillian Way, Mount Laurel, NJ 08054For SaleMLS ID #NJBL2117560, Patricia Gesswein, Houwzer LLC-Haddonfield. Bright MLS
- $850,0004 bd4 ba3.5k sqft504 Middlesex Dr, Moorestown, NJ 08057For SaleMLS ID #NJBL2118786, Sam Lepore, Keller Williams Realty - Moorestown. Bright MLS
- $849,0004 bd4 ba4.3k sqft371 Kresson Rd, Cherry Hill, NJ 08034For SaleMLS ID #NJCD2112446, Francis Longo, Tesla Realty Group LLC. Bright MLS
- $899,0004 bd4 ba3.9k sqft1103 Jasmine Ct, Mullica Hill, NJ 08062For SaleMLS ID #NJGL2075124, Bob Krupa, Ovation Realty LLC. Bright MLS
- $699,0004 bd3 ba2.4k sqft2 Woods Edge Ct, Medford, NJ 08055For SaleMLS ID #NJBL2118434, Amber Cruse, Keller Williams Realty - Moorestown. Bright MLS
- $739,7775 bd3 ba2.2k sqft74 Mill St, Medford, NJ 08055For SaleMLS ID #NJBL2118566, Austin Cennimo, Keller Williams Realty - Moorestown. Bright MLS
