Moving to Pottsboro? This is a hot property that will not last long. Immaculate home inside and out. From the minute you pull up to the house you will be in Awe! The curb appeal is very welcoming. This home is located at the end of the street in a super quite neighborhood, but still within minutes to resturants and shopping. When entering into the home you will find a beautiful open concept, kitchen, living and dining room with plenty of natural light. Over sized island is a great feature to the kitchen for entertaining. You will also have plenty of room with a nice size panty in the kitchen. To the west side of the home you enter a hall way that leads to a full size bath and two bedrooms with great size closets. On the opposite side of the home you have access to the 2 car garage, large washroom with full size washer and dryer hookups and a utility sink. Upon entering the master suite you will again be amazed at the appearance. This room screams relaxation! Wonderful natural light and leads into a gorgeous bathroom with seperate shower and tub. The back yard is the place to be! If you have children, you will feel completly safe letting them play in this oversized backyard that is complete with a beautifully stained privacy fence, beautiful grass and a covered porch. Plenty of trees just outside the backyard makes for a breeze that is perfect. Besides all the beauty, this home has extra spray in insulation, front and back wood beams, pillars to add that extra curb appeal. New gutters and downspouts. Come take a look. You will not be disappointed.
Sold
Price Unknown
115 Fountain Mdws, Pottsboro, TX 75076
3beds
1,698sqft
Single Family Residence
Built in 2022
0.27 Acres Lot
$320,100 Zestimate®
$--/sqft
$2,350 Estimated rent
Home value
$320,100
$278,000 - $368,000
$2,350/mo
Zestimate® history
Owner options
List your home for rent
$2,350/mo
Rent Zestimate®
Find your next renter with Zillow Rental Manager. Plus, with online applications, you can quickly screen prospective tenants – for free.
$2,350/mo
Rent Zestimate®
Refinance and save
Refinancing to a lower rate could help reduce your monthly payments and save thousands over the life of the loan.
Explore your selling options
Work with a Zillow partner agent
Leverage their expertise and Zillow's premium Showcase listings to get your home seen by more buyers.
Get startedList with your own agent
Get your home in front of millions of buyers by listing it on Zillow.
Learn how to do itSell it yourself
Take full control of how buyers see your home on Zillow by listing For Sale by Owner (FSBO).
List your homeWhat's special
Oversized backyardPlenty of natural lightNew gutters and downspoutsGreat size closetsCurb appealLarge washroomOversized island
Zillow last checked:
Listing updated:
Listed by:
Debbie Ritchie 0605808 903-821-2823,
Debbie Ritchie Real Estate, LLC 903-821-2823
Bought with:
Debbie Ritchie
Debbie Ritchie Real Estate, LLC
Source: NTREIS,MLS#: 20905402
Facts & features
Interior
Bedrooms & bathrooms
- Bedrooms: 3
- Bathrooms: 2
- Full bathrooms: 2
Primary bedroom
- Features: Ceiling Fan(s), Garden Tub/Roman Tub, Separate Shower
- Level: First
- Dimensions: 0 x 0
Living room
- Level: First
- Dimensions: 0 x 0
Heating
- Central, Electric
Cooling
- Central Air, Ceiling Fan(s), Electric
Appliances
- Included: Dishwasher, Electric Cooktop, Electric Oven, Electric Water Heater, Disposal, Microwave
- Laundry: Washer Hookup, Electric Dryer Hookup, Laundry in Utility Room
Features
- High Speed Internet, Open Floorplan, Pantry, Wired for Sound
- Has basement: No
- Has fireplace: No
Interior area
- Total interior livable area: 1,698 sqft
Property
Parking
- Total spaces: 2
- Parking features: Concrete, Garage Faces Front, Garage, Garage Door Opener
- Attached garage spaces: 2
Features
- Levels: One
- Stories: 1
- Patio & porch: Covered
- Pool features: None
- Fencing: Privacy,Wood
- Body of water: Texoma
Lot
- Size: 0.27 Acres
- Features: Back Yard, Cleared, Lawn, Landscaped
Details
- Parcel number: 404420
Construction
Type & style
- Home type: SingleFamily
- Architectural style: Detached
- Property subtype: Single Family Residence
Materials
- Foundation: Slab
- Roof: Composition
Condition
- Year built: 2022
Utilities & green energy
- Sewer: Public Sewer
- Water: Public
- Utilities for property: Electricity Connected, Sewer Available, Separate Meters, Water Available
Community & HOA
Community
- Features: Curbs
- Subdivision: Fountain Creek Meadows Phase 1
HOA
- Has HOA: No
Location
- Region: Pottsboro
Financial & listing details
- Tax assessed value: $336,995
- Annual tax amount: $6,000
- Date on market: 4/17/2025
- Cumulative days on market: 8 days
- Exclusions: Window Valances, and bar stools.
- Electric utility on property: Yes
Price history
| Date | Event | Price |
|---|---|---|
| 6/13/2025 | Sold | -- |
Source: NTREIS #20905402 Report a problem | ||
| 5/5/2025 | Pending sale | $349,000$206/sqft |
Source: NTREIS #20905402 Report a problem | ||
| 4/27/2025 | Contingent | $349,000$206/sqft |
Source: NTREIS #20905402 Report a problem | ||
| 4/17/2025 | Listed for sale | $349,000$206/sqft |
Source: NTREIS #20905402 Report a problem | ||
Public tax history
| Year | Property taxes | Tax assessment |
|---|---|---|
| 2025 | $3,273 -20.4% | $336,995 +8.4% |
| 2024 | $4,114 -0.1% | $310,874 +10% |
| 2023 | $4,118 | $282,613 +850.1% |
| 2022 | -- | $29,747 -1.4% |
| 2021 | -- | $30,179 |
| 2020 | -- | $30,179 |
Find assessor info on the county website
Neighborhood: 75076
Nearby homes
- $--4 bd2 ba1.8k sqft113 Fountain Mdws, Pottsboro, TX 75076Sold

- $--3 bd2 ba1.6k sqft100 Midway Mdws, Pottsboro, TX 75076Sold
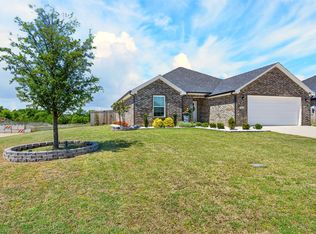
- $332,300-- bd-- ba1.6k sqft111 Fountain Mdws, Pottsboro, TX 75076Off Market
- $283,900-- bd-- ba1.3k sqft101 Midway Mdws, Pottsboro, TX 75076Off Market
- $308,900-- bd-- ba1.6k sqft103 Midway Mdws, Pottsboro, TX 75076Off Market
- $292,9004 bd2 ba1.5k sqft108 Midway Mdws, Pottsboro, TX 75076Off Market
- $299,2003 bd2 ba1.5k sqft116 Midway Mdws, Pottsboro, TX 75076Off Market
- $273,5003 bd2 ba1.6k sqft106 Midway Meadows St, Pottsboro, TX 75076Off Market
Nearby schools
GreatSchools rating
- 9/10Pottsboro Elementary SchoolGrades: PK-4Distance: 1.1 mi
- 7/10Pottsboro Middle SchoolGrades: 5-8Distance: 1.1 mi
- 8/10Pottsboro High SchoolGrades: 9-12Distance: 1 mi
Schools provided by the listing agent
- Elementary: Pottsboro
- Middle: Pottsboro
- High: Pottsboro
- District: Pottsboro ISD
Source: NTREIS. This data may not be complete. We recommend contacting the local school district to confirm school assignments for this home.
Get a cash offer in 3 minutes
Find out how much your home could sell for in as little as 3 minutes with a no-obligation cash offer.
Estimated market value
$320,100
Get a cash offer in 3 minutes
Find out how much your home could sell for in as little as 3 minutes with a no-obligation cash offer.
Estimated market value
$320,100
- Texas
- Grayson County
- Pottsboro
- 75076
- 115 Fountain Mdws
