Welcome to this tri-level in the Rockrimmon/Golden Hills neighborhood! Step out onto the expansive back deck and enjoy a water feature, fire pit, outdoor bar/grill, and acres of HOA maintained open space! This is your opportunity to buy in district 20 - a home with all of the charm of the Northwest side! The main level is open, the large naturally lit dining room flowing nicely into the living room. The living room features a gorgeous brick fireplace and vaulted, beamed ceilings. A short set of stairs takes you up to the kitchen with granite countertops, stainless steel appliances, an island, and an eat in dining space with walk-out. This yard is tranquil and private and stocked for your enjoyment. The master suite completes the upper level with double closets and a large master bathroom. The lower level of the home has a full bathroom and two spacious bedrooms, one with a walk-in closet. This home provides easy access to I25 - Major hospitals and military bases are within a 15-20 minutes drive and there are several neighborhood parks, restaurants, grocery stores and entertainment options close by. It has the accessibility and practicality that you have been looking for, with all the perks of a Colorado get away! MOUNTAIN LIVING IN THE CITY!
Sold for $605,000
$605,000
115 Fox Hill Ln, Colorado Springs, CO 80919
3beds
2,484sqft
Single Family Residence
Built in 1981
0.42 Acres Lot
$639,800 Zestimate®
$244/sqft
$2,473 Estimated rent
Home value
$639,800
$608,000 - $672,000
$2,473/mo
Zestimate® history
Owner options
List your home for rent
$2,473/mo
Rent Zestimate®
Find your next renter with Zillow Rental Manager. Plus, with online applications, you can quickly screen prospective tenants – for free.
$2,473/mo
Rent Zestimate®
Refinance and save
$2,985/mo
Est. payment
Refinancing to a lower rate could help reduce your monthly payments and save thousands over the life of the loan.
$2,985/mo
Est. payment
Explore your selling options
Work with a Zillow partner agent
Leverage their expertise and Zillow's premium Showcase listings to get your home seen by more buyers.
Get startedList with your own agent
Get your home in front of millions of buyers by listing it on Zillow.
Learn how to do itSell it yourself
Take full control of how buyers see your home on Zillow by listing For Sale by Owner (FSBO).
List your homeWhat's special
Gorgeous brick fireplaceMajor hospitalsEat in dining spaceMilitary basesFire pitWater featureMaster suite
Zillow last checked:
Listing updated:
Listed by:
Mercie Curbow-Presley 719-291-1242,
Mercie Real Estate
Bought with:
Brian Fleischmann
ERA Shields Real Estate
Source: elevateMLS,MLS#: 5603432
Facts & features
Interior
Bedrooms & bathrooms
- Bedrooms: 3
- Bathrooms: 3
- Full bathrooms: 1
- 3/4 bathrooms: 1
- 1/2 bathrooms: 1
Heating
- Baseboard, Hot Water
Cooling
- Ceiling Fan(s), Wall Unit(s)
Appliances
- Included: Dishwasher, Disposal, Microwave, Oven, Refrigerator
Features
- 9Ft + Ceilings, Beamed Ceilings, Vaulted Ceiling(s), Breakfast Bar, Wet Bar
- Flooring: Carpet, Tile, Wood
- Has basement: No
- Has fireplace: Yes
Interior area
- Total structure area: 2,484
- Total interior livable area: 2,484 sqft
- Finished area above ground: 2,484
- Finished area below ground: 0
Property
Parking
- Total spaces: 2
- Parking features: Attached, Even with Main Level, Garage Door Opener, Concrete Driveway, Paved Driveway, RV Access/Parking
- Attached garage spaces: 2
Features
- Levels: Tri-Level
- Patio & porch: Composite
- Fencing: None
Lot
- Size: 0.42 Acres
- Features: Backs to Open Space, Cul-De-Sac, Hillside, Hiking Trail, Near Fire Station, Near Park, Near Public Transit, Near Schools, Near Shopping Center, HOA Required $, Landscaped
Details
- Parcel number: 6307306042
Construction
Type & style
- Home type: SingleFamily
- Property subtype: Single Family Residence
Materials
- Brick
- Foundation: Crawl Space
- Roof: Composite Shingle
Condition
- Existing Home
- New construction: No
- Year built: 1981
Utilities & green energy
- Water: Municipal
Community & HOA
Community
- Features: Hiking or Biking Trails, Parks or Open Space
HOA
- Services included: See Show/Agent Remarks
- HOA fee: $200 annually
Location
- Region: Colorado Springs
Financial & listing details
- Price per square foot: $244/sqft
- Tax assessed value: $609,356
- Annual tax amount: $2,002
- Date on market: 5/15/2024
- Listing terms: Cash,Conventional,FHA,VA Loan
Price history
| Date | Event | Price |
|---|---|---|
| 5/13/2024 | Sold | $605,000+2.5%$244/sqft |
Source:  elevateMLS #5603432 Report a problem elevateMLS #5603432 Report a problem | ||
| 4/15/2024 | Contingent | $590,000$238/sqft |
Source: elevateMLS #5603432 Report a problem | ||
| 4/12/2024 | Listed for sale | $590,000+42.2%$238/sqft |
Source: elevateMLS #5603432 Report a problem | ||
| 6/1/2018 | Sold | $415,000+3.8%$167/sqft |
Source: Public Record Report a problem | ||
| 4/28/2018 | Listed for sale | $400,000+29.1%$161/sqft |
Source: Kenney And Company #1393098 Report a problem | ||
| 9/24/2016 | Listing removed | $1,950+11.4%$1/sqft |
Source: Owner Report a problem | ||
| 2/23/2015 | Listing removed | $1,750$1/sqft |
Source: Owner Report a problem | ||
| 1/24/2015 | Listed for rent | $1,750+2.9%$1/sqft |
Source: Owner Report a problem | ||
| 7/3/2014 | Listing removed | $1,700$1/sqft |
Source: Owner Report a problem | ||
| 6/24/2014 | Listed for rent | $1,700$1/sqft |
Source: Owner Report a problem | ||
| 4/27/2014 | Listing removed | $309,900$125/sqft |
Source: Reardon Partners LLC, The Platinum Group Realtors #3057049 Report a problem | ||
| 4/25/2014 | Listed for sale | $309,900+49.7%$125/sqft |
Source: Reardon Partners LLC, The Platinum Group Realtors #3057049 Report a problem | ||
| 4/27/1998 | Sold | $207,000+10.4%$83/sqft |
Source: Public Record Report a problem | ||
| 10/1/1997 | Sold | $187,500+4.2%$75/sqft |
Source: Public Record Report a problem | ||
| 3/13/1996 | Sold | $179,900$72/sqft |
Source: Public Record Report a problem | ||
Public tax history
| Year | Property taxes | Tax assessment |
|---|---|---|
| 2024 | $2,191 +9.4% | $40,830 |
| 2023 | $2,002 -10% | $40,830 +34.9% |
| 2022 | $2,225 | $30,260 -2.8% |
| 2021 | -- | $31,130 +9.3% |
| 2020 | $2,193 +1.1% | $28,490 |
| 2019 | $2,170 +9.4% | $28,490 +10.9% |
| 2018 | $1,984 -0.4% | $25,690 |
| 2017 | $1,991 +0.4% | $25,690 +7.1% |
| 2016 | $1,984 +7% | $23,980 |
| 2015 | $1,854 +7.1% | $23,980 +7% |
| 2014 | $1,731 | $22,410 |
| 2013 | -- | -- |
| 2012 | -- | $22,870 |
| 2011 | $1,928 | $22,870 -9% |
| 2010 | -- | $25,130 |
| 2009 | -- | $25,130 +9% |
| 2008 | -- | $23,060 |
| 2006 | -- | $23,060 +32.9% |
| 2004 | -- | $17,350 |
| 2003 | $1,515 +2.7% | $17,350 -13% |
| 2002 | $1,475 -0.6% | $19,940 +3.3% |
| 2001 | $1,484 | $19,300 |
Find assessor info on the county website
Neighborhood: Northwest Colorado Springs
Nearby homes
- $476,0004 bd2 ba1.4k sqft105 Fox Hill Ln, Colorado Springs, CO 80919Off Market
- $482,7003 bd1 ba1.5k sqft125 Fox Hill Ln, Colorado Springs, CO 80919Off Market
- $575,0005 bd3 ba3.8k sqft110 Fox Hill Ln, Colorado Springs, CO 80919Sold
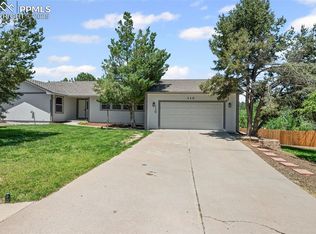
- $605,8005 bd3 ba3.1k sqft135 Fox Hill Ln, Colorado Springs, CO 80919Off Market
- $538,6005 bd3 ba2.5k sqft130 Fox Hill Ln, Colorado Springs, CO 80919Off Market
- $732,0007 bd4 ba4k sqft6631 Mesedge Dr, Colorado Springs, CO 80919Sold
- $625,0005 bd3 ba3k sqft150 Fox Hill Ln, Colorado Springs, CO 80919Sold
- $684,2004 bd3 ba3.5k sqft6627 Mesedge Dr, Colorado Springs, CO 80919Off Market
Nearby schools
GreatSchools rating
- 8/10Rockrimmon Elementary SchoolGrades: K-5Distance: 0.4 mi
- 7/10Eagleview Middle SchoolGrades: 6-8Distance: 1.5 mi
- 8/10Air Academy High SchoolGrades: 9-12Distance: 3 mi
Schools provided by the listing agent
- Elementary: Rockrimmon
- Middle: Eagleview
- High: Air Academy
- District: Academy-20
Source: elevateMLS. This data may not be complete. We recommend contacting the local school district to confirm school assignments for this home.
Get a cash offer in 3 minutes
Find out how much your home could sell for in as little as 3 minutes with a no-obligation cash offer.
Estimated market value
$639,800
Get a cash offer in 3 minutes
Find out how much your home could sell for in as little as 3 minutes with a no-obligation cash offer.
Estimated market value
$639,800
Nearby cities
Nearby neighborhoods
- Briargate Real estate
- Central Colorado Springs Real estate
- Cimarron Hills Real estate
- East Colorado Springs Real estate
- Northeast Colorado Springs Real estate
- Northwest Colorado Springs Real estate
- Old Colorado City Real estate
- Powers Real estate
- Southeast Colorado Springs Real estate
- Southwest Colorado Springs Real estate
Nearby zip codes
Other Colorado Springs Topics
- Apartments for Rent in 80919
- Houses for Sale in 80919
- Houses for Rent in 80919
- 80919 Real Estate
- Colorado Springs Condos
- Houses for Sale in Colorado Springs
- Newest Listings in Colorado Springs
- Colorado Springs Home Values
- Colorado Springs Real Estate Agents
- Colorado Springs Refinance
- Colorado Springs Mortgage Rates
