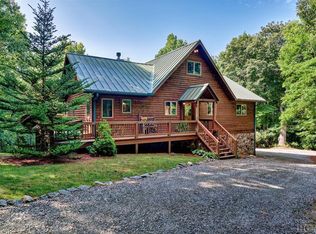
Discover a thoughtfully designed three-bedroom, two-and-a-half-bathroom log home on over 24 acres in the gated Laurel Falls community, which provides off-grid living in harmony with nature. Built for sustainability, this home features an exact solar south orientation, and the main living area has south-facing glass and thermal mass, so it retains warmth in winter and stays cool in summer. Radiant floor heating and a wood stove that heats the entire home provide additional warmth. The property is a nature enthusiast’s dream with its wooded surroundings, scenic trails, and a gazebo with breathtaking northern views, including the Blue Ridge Parkway. Wildlife abounds, and deer, turkeys, grouse, and even black bears are frequently seen in the yard. The landscape is adorned with wild azaleas, rhododendrons, daisies, daylilies, and peonies, complemented by a striking strawberries-and-cream hydrangea near the back porch. Seasonal harvests include blueberries from the backyard and blackberries from the garden, with organic garden spaces ready for cultivation. Bordering over 6,000 acres of protected National Forest Service lands in Panthertown Valley — often called the Yosemite of the East — the property offers unparalleled outdoor opportunities and preserves its natural beauty through a conservation easement on rock outcroppings and ledges. Relax on the front porch, back deck, or gazebo and enjoy cool breezes, mountain vistas, and a stunning night sky complete with views of the Milky Way. Energy efficiency is enhanced by two 4-by-8 hot water panels that supplement the domestic hot water supply and home heating system. Commissioned in 2022, the solar power system was upgraded with new batteries in early 2024 and has a 10-year warranty. The home also features a buried 1,000-gallon propane tank, refilled approximately every two years, and propane-powered appliances, which include a stove, clothes dryer, and hot water system. Such energy-efficient living extends to the home’s everyday conveniences, with a standard refrigerator and regular 110-volt outlets that ensure comfortable living. Conveniently located near Cashiers and Lake Glenville, this property combines eco-conscious living with serene beauty, making it a peaceful retreat surrounded by nature.
Sold for $1,040,000
$1,040,000
115 Fox Knob Drive, Glenville, NC 28736
3beds
--sqft
Single Family Residence
Built in 2000
24.81 Acres Lot
$1,075,100 Zestimate®
$--/sqft
$3,663 Estimated rent
Home value
$1,075,100
Estimated sales range
Not available
$3,663/mo
Zestimate® history
Owner options
List your home for rent
$3,663/mo
Rent Zestimate®
Find your next renter with Zillow Rental Manager. Plus, with online applications, you can quickly screen prospective tenants – for free.
$3,663/mo
Rent Zestimate®
Refinance and save
$7,416/mo
Est. payment
Refinancing to a lower rate could help reduce your monthly payments and save thousands over the life of the loan.
$7,416/mo
Est. payment
Explore your selling options
Work with a Zillow partner agent
Leverage their expertise and Zillow's premium Showcase listings to get your home seen by more buyers.
Get startedList with your own agent
Get your home in front of millions of buyers by listing it on Zillow.
Learn how to do itSell it yourself
Take full control of how buyers see your home on Zillow by listing For Sale by Owner (FSBO).
List your homeWhat's special
Front porchSolar south orientationBack deckThermal massWildlife aboundsWooded surroundingsOrganic garden spaces
Zillow last checked:
Listing updated:
Listed by:
Daniel Allen,
Silver Creek Real Estate Group, Inc.
Bought with:
Daniel Allen, 216684
Silver Creek Real Estate Group, Inc.
Source: HCMLS,MLS#: 1000246Originating MLS: Highlands Cashiers Board of Realtors
Facts & features
Interior
Bedrooms & bathrooms
- Bedrooms: 3
- Bathrooms: 3
- Full bathrooms: 2
- 1/2 bathrooms: 1
Bedroom 1
- Level: Main
Bedroom 2
- Level: Main
Bedroom 3
- Level: Upper
Bathroom 1
- Level: Main
Bathroom 2
- Level: Main
Bathroom 3
- Level: Upper
Den
- Level: Upper
Dining room
- Level: Main
Kitchen
- Level: Main
Laundry
- Level: Main
Living room
- Level: Main
Other
- Description: Loft area between upper bedroom and den with sitting area and built-in desk.
- Level: Upper
Workshop
- Level: Basement
Heating
- Baseboard, Floor Furnace, Radiant, Solar, Wood
Cooling
- Ceiling Fan(s)
Appliances
- Included: Dryer, Dishwasher, Free-Standing Refrigerator, Gas Range, Microwave, Washer
- Laundry: Common Area, Inside, Main Level, Laundry Tub, Sink
Features
- Ceiling Fan(s), Cathedral Ceiling(s), Entrance Foyer, Eat-in Kitchen, Garden Tub/Roman Tub, High Ceilings, High Speed Internet, Kitchen Island, Pantry, Recessed Lighting, See Remarks, Storage, Solar Tube(s), Natural Woodwork, Walk-In Closet(s), Workshop
- Flooring: Carpet, Tile, Wood
- Basement: Exterior Entry,Concrete,Storage Space,Walk-Out Access
- Number of fireplaces: 1
- Fireplace features: Free Standing, Living Room, Wood Burning Stove
Property
Parking
- Total spaces: 2
- Parking features: Additional Parking, Gravel
- Garage spaces: 2
Features
- Levels: Two
- Stories: 2
- Patio & porch: Covered, Deck, Front Porch
- Exterior features: Garden, Other, Private Entrance, Private Yard, Storage
- Has view: Yes
- View description: Mountain(s), Panoramic, Ridge, Rocks, Trees/Woods
- Waterfront features: Creek
Lot
- Size: 24.81 Acres
- Features: Bluff, Borders National Forest, Back Yard, Garden, Gentle Sloping, Native Plants, Other, Partially Cleared, Private, Rock Outcropping, Many Trees, Secluded, Views, Wooded, Level, Rolling Slope
- Topography: Level,Rolling,Sloping
Details
- Additional structures: Barn(s), Gazebo
- Parcel number: 7594197289
- Zoning description: Residential
Construction
Type & style
- Home type: SingleFamily
- Architectural style: Cabin
- Property subtype: Single Family Residence
Materials
- Attic/Crawl Hatchway(s) Insulated, Log, Log Siding, Stone Veneer
- Roof: Shingle
Condition
- New construction: No
- Year built: 2000
Utilities & green energy
- Sewer: Septic Permit 3 Bedroom, Septic Tank
- Water: Well
- Utilities for property: Electricity Available, Propane, Other, Satellite Internet Available, See Remarks
Community & HOA
Community
- Features: Near National Forest, Trails/Paths, Gated
- Security: Security System, Gated Community
- Subdivision: Laurel Falls - Glenville
HOA
- Has HOA: Yes
- Amenities included: Gated, Picnic Area, Trail(s)
- HOA fee: $1,425 annually
- HOA name: Laurel Falls Poa
Location
- Region: Glenville
Financial & listing details
- Tax assessed value: $1,002,729
- Annual tax amount: $1,890
- Date on market: 3/26/2025
- Cumulative days on market: 215 days
- Listing agreement: Exclusive Right To Sell
- Listing terms: Cash,Conventional
- Road surface type: Gravel
Price history
| Date | Event | Price |
|---|---|---|
| 11/4/2025 | Sold | $1,040,000-11.5% |
Source: HCMLS #1000246 Report a problem | ||
| 10/28/2025 | Pending sale | $1,175,000 |
Source: HCMLS #1000246 Report a problem | ||
| 9/18/2025 | Contingent | $1,175,000 |
Source: HCMLS #1000246 Report a problem | ||
| 6/28/2025 | Price change | $1,175,000-6% |
Source: HCMLS #1000246 Report a problem | ||
| 5/1/2025 | Listed for sale | $1,250,000 |
Source: HCMLS #1000246 Report a problem | ||
| 4/10/2025 | Contingent | $1,250,000 |
Source: HCMLS #1000246 Report a problem | ||
| 3/26/2025 | Listed for sale | $1,250,000 |
Source: HCMLS #1000246 Report a problem | ||
Public tax history
| Year | Property taxes | Tax assessment |
|---|---|---|
| 2025 | $2,899 +53.4% | $1,002,729 +55.1% |
| 2024 | $1,889 | $646,560 |
| 2023 | $1,889 -4.5% | $646,560 -0.2% |
| 2022 | $1,978 +6.4% | $647,570 |
| 2021 | $1,860 -18.3% | $647,570 -16.7% |
| 2020 | $2,275 | $777,680 +43.1% |
| 2019 | $2,275 | $543,390 |
| 2018 | $2,275 | $543,390 -30.1% |
| 2017 | $2,275 +3% | $777,680 +0.4% |
| 2015 | $2,210 +9% | $774,900 -19.5% |
| 2011 | $2,028 | $963,180 |
Find assessor info on the county website
Neighborhood: 28736
Nearby homes
- $726,7003 bd3 ba1.7k sqft2695 Great Falls Dr, Glenville, NC 28736Off Market
- $996,1004 bd3 ba-- sqft103 Fox Knob Rd, Glenville, NC 28736Off Market
- $790,0003 bd3 ba-- sqft103 Fox Knob Dr, Glenville, NC 28736Sold

- $746,6003 bd3 ba2.2k sqft1951 Great Falls Dr, Glenville, NC 28736Off Market
- $--7.77 acres134 Great Falls, Glenville, NC 28736Off Market
- $--11.24 acres82 Great Falls, Glenville, NC 28736Off Market
- $74,710-- bd-- ba-- sqft580 Leafy Knoll Cir, Tuckasegee, NC 28783Off Market
- $--6.75 acresLot 80 Great Falls Dr, Glenville, NC 28736Off Market
Nearby schools
GreatSchools rating
- 5/10Blue Ridge SchoolGrades: PK-6Distance: 6.1 mi
- 4/10Blue Ridge Virtual Early CollegeGrades: 7-12Distance: 6.1 mi
- 9/10Jackson County Early CollegeGrades: 9-12Distance: 14.1 mi
Sell for more on Zillow
Get a Zillow Showcase℠ listing at no additional cost and you could sell for .
$1,075,100
2% more
+$21,502
With Zillow Showcase(estimated)
$1,096,602
Sell for more on Zillow
Get a Zillow Showcase℠ listing at no additional cost and you could sell for .
$1,075,100
2% more
+$21,502
With Zillow Showcase(estimated)
$1,096,602
- North Carolina
- Jackson County
- Glenville
- 28736
- 115 Fox Knob Drive
