This is excellent end of the unit town house, it is brick front and vinyls siding on sides. It has three finished level, house is freshly painted and newly carpeted. Vinyl flooring installed in the bathroom. Features upper level w/ 3 bedrooms, 2 full baths & master has walk/in closet. Country kitchen w/ slider to huge deck (recently upgraded). It has a fenced yard for privacy. Lower level is finished. House shows well. House is closer to major highways and hospitals, very close to major shopping centers, yet very quite and secluded in wooded area.
Sold for $365,500
$365,500
115 Foxbay Ln, Glen Burnie, MD 21061
3beds
1,540sqft
Townhouse
Built in 1999
2,400 Square Feet Lot
$379,800 Zestimate®
$237/sqft
$2,818 Estimated rent
Home value
$379,800
$361,000 - $399,000
$2,818/mo
Zestimate® history
Owner options
List your home for rent
$2,818/mo
Rent Zestimate®
Find your next renter with Zillow Rental Manager. Plus, with online applications, you can quickly screen prospective tenants – for free.
$2,818/mo
Rent Zestimate®
Refinance and save
$2,331/mo
Est. payment
Refinancing to a lower rate could help reduce your monthly payments and save thousands over the life of the loan.
$2,331/mo
Est. payment
Explore your selling options
Work with a Zillow partner agent
Leverage their expertise and Zillow's premium Showcase listings to get your home seen by more buyers.
Get startedList with your own agent
Get your home in front of millions of buyers by listing it on Zillow.
Learn how to do itSell it yourself
Take full control of how buyers see your home on Zillow by listing For Sale by Owner (FSBO).
List your homeWhat's special
Zillow last checked:
Listing updated:
Listed by:
Larry Lessin 301-355-6104,
Save 6, Incorporated
Bought with:
Bob Chew, 0225277244
Berkshire Hathaway HomeServices PenFed Realty
Susan Pepal, 507265
Berkshire Hathaway HomeServices PenFed Realty
Source: Bright MLS,MLS#: MDAA2085422
Facts & features
Interior
Bedrooms & bathrooms
- Bedrooms: 3
- Bathrooms: 3
- Full bathrooms: 2
- 1/2 bathrooms: 1
- Main level bathrooms: 1
Basement
- Area: 600
Heating
- Heat Pump, Electric
Cooling
- Ceiling Fan(s), Central Air, Electric
Appliances
- Included: Cooktop, Dishwasher, Dryer, Exhaust Fan, Oven/Range - Electric, Range Hood, Refrigerator, Washer, Water Heater, Electric Water Heater
Features
- Breakfast Area, Ceiling Fan(s), Combination Kitchen/Dining, Family Room Off Kitchen, Floor Plan - Traditional, Kitchen - Table Space, Pantry, Walk-In Closet(s)
- Doors: Insulated, Sliding Glass, Storm Door(s)
- Windows: Double Pane Windows, Energy Efficient
- Basement: Connecting Stairway,Partial,Finished
- Has fireplace: No
Interior area
- Total structure area: 1,840
- Total interior livable area: 1,540 sqft
- Finished area above ground: 1,240
- Finished area below ground: 300
Property
Parking
- Parking features: On Street
- Has uncovered spaces: Yes
Accessibility
- Accessibility features: Accessible Entrance
Features
- Levels: Three
- Stories: 3
- Patio & porch: Deck
- Exterior features: Street Lights
- Pool features: None
- Fencing: Back Yard
- Has view: Yes
- View description: Garden
Lot
- Size: 2,400 Square Feet
- Features: Premium, SideYard(s)
Details
- Additional structures: Above Grade, Below Grade
- Parcel number: 020329690091788
- Zoning: R10
- Special conditions: Standard
Construction
Type & style
- Home type: Townhouse
- Architectural style: Colonial
- Property subtype: Townhouse
Materials
- Brick Front, Vinyl Siding
- Foundation: Other
Condition
- New construction: No
- Year built: 1999
Utilities & green energy
- Sewer: Public Sewer
- Water: Public
Community & HOA
Community
- Security: Fire Sprinkler System
- Subdivision: Fox Chase
HOA
- Has HOA: Yes
- Services included: Common Area Maintenance, Management, Reserve Funds, Road Maintenance, Snow Removal
- HOA fee: $77 monthly
- HOA name: FOXCHASE HOME OWNER'S ASSOCIATION
Location
- Region: Glen Burnie
Financial & listing details
- Price per square foot: $237/sqft
- Tax assessed value: $276,100
- Annual tax amount: $3,272
- Date on market: 5/21/2024
- Listing agreement: Exclusive Agency
- Ownership: Fee Simple
Price history
| Date | Event | Price |
|---|---|---|
| 7/18/2024 | Sold | $365,500-0.9%$237/sqft |
Source:  Bright MLS #MDAA2085422 Report a problem Bright MLS #MDAA2085422 Report a problem | ||
| 6/28/2024 | Pending sale | $368,900$240/sqft |
Source: Bright MLS #MDAA2085422 Report a problem | ||
| 6/25/2024 | Price change | $368,900-2.6%$240/sqft |
Source: Bright MLS #MDAA2085422 Report a problem | ||
| 6/17/2024 | Price change | $378,900-2.8%$246/sqft |
Source: Bright MLS #MDAA2085422 Report a problem | ||
| 5/21/2024 | Listed for sale | $389,900+73.3%$253/sqft |
Source: Bright MLS #MDAA2085422 Report a problem | ||
| 3/24/2021 | Listing removed | -- |
Source: Owner Report a problem | ||
| 11/21/2017 | Listing removed | $1,750$1/sqft |
Source: Owner Report a problem | ||
| 11/16/2017 | Listed for rent | $1,750$1/sqft |
Source: Owner Report a problem | ||
| 8/25/2009 | Sold | $225,000-8.1%$146/sqft |
Source: Public Record Report a problem | ||
| 4/30/2009 | Listing removed | $244,900$159/sqft |
Source: Long and Foster Real Estate #AA6812604 Report a problem | ||
| 3/28/2009 | Price change | $244,900-3.9%$159/sqft |
Source: Long and Foster Real Estate #AA6812604 Report a problem | ||
| 3/8/2009 | Price change | $254,900-1.9%$166/sqft |
Source: Long and Foster Real Estate #AA6812604 Report a problem | ||
| 2/7/2009 | Price change | $259,900-1.9%$169/sqft |
Source: Long and Foster Real Estate #AA6812604 Report a problem | ||
| 1/24/2009 | Price change | $264,900-3.6%$172/sqft |
Source: Long and Foster Real Estate #AA6812604 Report a problem | ||
| 10/19/2008 | Price change | $274,900-4.9%$179/sqft |
Source: Long and Foster Real Estate #AA6812604 Report a problem | ||
| 8/2/2008 | Price change | $289,000-2%$188/sqft |
Source: Long and Foster Real Estate #AA6812604 Report a problem | ||
| 7/10/2008 | Listed for sale | $295,000-3.1%$192/sqft |
Source: Long and Foster Real Estate #AA6812604 Report a problem | ||
| 2/21/2006 | Sold | $304,500+135.6%$198/sqft |
Source: Public Record Report a problem | ||
| 6/22/1999 | Sold | $129,240$84/sqft |
Source: Public Record Report a problem | ||
Public tax history
| Year | Property taxes | Tax assessment |
|---|---|---|
| 2025 | $3,706 +22.6% | $297,533 +7.8% |
| 2024 | $3,023 +4.6% | $276,100 +4.3% |
| 2023 | $2,892 +9.2% | $264,800 +4.5% |
| 2022 | $2,649 +4.7% | $253,500 +4.7% |
| 2021 | $2,531 +3.1% | $242,200 +3.2% |
| 2020 | $2,456 +3.2% | $234,767 -3.1% |
| 2019 | $2,380 +6.7% | $242,200 +10.1% |
| 2018 | $2,230 +0.7% | $219,900 +1.3% |
| 2017 | $2,213 | $217,133 +1.3% |
| 2016 | -- | $214,367 +1.3% |
| 2015 | -- | $211,600 |
| 2014 | -- | $211,600 |
| 2013 | -- | $211,600 -6.4% |
| 2012 | -- | $226,000 |
| 2011 | -- | $226,000 |
| 2010 | -- | $226,000 -22% |
| 2009 | -- | $289,660 +14.5% |
| 2008 | -- | $252,910 +17% |
| 2007 | -- | $216,160 +20.5% |
| 2006 | -- | $179,410 +10% |
| 2005 | -- | $163,170 +11.1% |
| 2004 | -- | $146,930 +12.4% |
| 2003 | -- | $130,690 +1.2% |
| 2002 | -- | $129,150 +1.2% |
| 2001 | -- | $127,610 |
Find assessor info on the county website
Neighborhood: 21061
Nearby homes
- $343,900-- bd2 ba1.1k sqft113 Foxbay Ln, Glen Burnie, MD 21061Off Market
- $366,400-- bd2 ba1.1k sqft119 Foxbay Ln, Glen Burnie, MD 21061Off Market
- $341,700-- bd2 ba1.1k sqft111 Foxbay Ln, Glen Burnie, MD 21061Off Market
- $348,7002 bd2 ba1.5k sqft121 Foxbay Ln, Glen Burnie, MD 21061Off Market
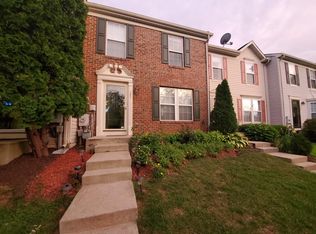
- $349,300-- bd2 ba1.1k sqft109 Foxbay Ln, Glen Burnie, MD 21061Off Market
- $357,0003 bd2 ba1.1k sqft130 Foxtree Dr, Glen Burnie, MD 21061Off Market
- $324,0003 bd3 ba1.5k sqft123 Foxbay Ln, Glen Burnie, MD 21061Sold
- $341,8003 bd2 ba1.1k sqft107 Foxbay Ln, Glen Burnie, MD 21061Off Market
Nearby schools
GreatSchools rating
- 5/10Southgate Elementary SchoolGrades: PK-5Distance: 0.6 mi
- 5/10Old Mill Middle SouthGrades: 6-8Distance: 1 mi
- 5/10Old Mill High SchoolGrades: 9-12Distance: 1.4 mi
Schools provided by the listing agent
- District: Anne Arundel County Public Schools
Source: Bright MLS. This data may not be complete. We recommend contacting the local school district to confirm school assignments for this home.
Get a cash offer in 3 minutes
Find out how much your home could sell for in as little as 3 minutes with a no-obligation cash offer.
Estimated market value
$379,800
Get a cash offer in 3 minutes
Find out how much your home could sell for in as little as 3 minutes with a no-obligation cash offer.
Estimated market value
$379,800
- Maryland
- Anne Arundel County
- Glen Burnie
- 21061
- 115 Foxbay Ln
Nearby cities
Nearby zip codes
Other Glen Burnie Topics
