Skip main navigation
Sold
  • Price Unknown

    115 Foxbriar St, Slidell, LA 70461

    3beds
    1,400sqft
    Single Family Residence
    Built in 1979
    7,200 Square Feet Lot
    $169,100 Zestimate®
    $--/sqft
    $1,699 Estimated rent

    Home value

    $169,100

    $154,000 - $186,000

    $1,699/mo

    Zestimate® history
    Loading
    Loading...

    Owner options

    List your home for rent

    $1,699/mo

    Rent Zestimate®

    Find your next renter with Zillow Rental Manager. Plus, with online applications, you can quickly screen prospective tenants – for free.

    Learn more

    $1,699/mo

    Rent Zestimate®

    Refinance and save

    Refinancing to a lower rate could help reduce your monthly payments and save thousands over the life of the loan.

    See today's rates

    Explore your selling options

    Work with a Zillow partner agent

    Leverage their expertise and Zillow's premium Showcase listings to get your home seen by more buyers.

    Get started

    List with your own agent

    Get your home in front of millions of buyers by listing it on Zillow.

    Learn how to do it

    Sell it yourself

    Take full control of how buyers see your home on Zillow by listing For Sale by Owner (FSBO).

    List your home

    What's special

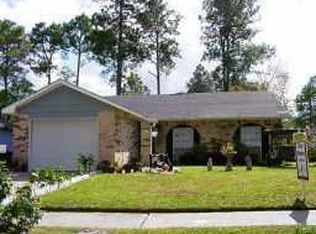
    Move-in ready and full of charm! This beautifully maintained 3-bedroom, 2-bath Ranch-style home offers comfortable single-level living with fantastic outdoor space. Inside, you’ll find a bright and inviting layout, while outside boasts a large custom-built deck—for entertaining or relaxing. The fully fenced backyard includes a spacious storage unit and plenty of room for gardening or pets. With fresh exterior paint, manicured landscaping, and this home combines style, function, and privacy. A must-see!

    Zillow last checked:

    Listing updated:

    Listed by:

    Josue Javier Quiles Figueroa,

    Keller Williams NOLA Northlake

    Bought with:

    Brittany E Picolo, 995687117

    Keller Williams Realty NO

    Source: ROAM MLS,MLS#: 2513279MLS Logo

    Facts & features

    Interior

    Bedrooms & bathrooms
    • Bedrooms: 3
    • Bathrooms: 2
    • Full bathrooms: 2
    Bedroom
    • Description: Lower Level, Ceiling Ht: 8, Flooring: Vinyl Wood Plank
    • Area: 100 Square Feet
    • Dimensions: 10x10X10X10
    Bedroom
    • Description: Lower Level, Ceiling Ht: 8, Flooring: Vinyl Wood Plank
    • Area: 81 Square Feet
    • Dimensions: 9X9X9X9
    Bedroom
    • Description: Lower Level, Ceiling Ht: 8, Flooring: Vinyl Wood Plank
    • Area: 72 Square Feet
    • Dimensions: 12x6x5x4x5x3.5x12
    Bathroom
    • Description: Lower Level, Ceiling Ht: 8, Flooring: Tile
    • Area: 40 Square Feet
    • Dimensions: 8x5x8x5
    Bathroom
    • Description: Lower Level, Ceiling Ht: 8, Flooring: Tile
    • Area: 37.5 Square Feet
    • Dimensions: 7.5x5x7.5x5
    Dining room
    • Description: Lower Level, Ceiling Ht: 8, Flooring: Tile
    • Area: 54 Square Feet
    • Dimensions: 9x6x9x6
    Living room
    • Description: Lower Level, Ceiling Ht: 8, Flooring: Vinyl Wood Plank
    • Area: 312 Square Feet
    • Dimensions: 26x12x26x12
    Heating
    • Central, Other
    Cooling
    • Central Air, Ceiling Fan(s)
    Appliances
    • Included: Dishwasher, Microwave, Refrigerator, Stainless Steel Appliance(s)
    • Laundry: Electric Dryer Hookup, Washer Hookup
    Features
    • Pantry
    • Flooring: Plank, Tile, Vinyl, Wood
    • Has fireplace: No
    Interior area
    • Total structure area: 1,450
    • Total interior livable area: 1,400 sqft

    Property

    Parking
    • Total spaces: 1
    • Parking features: Garage
    • Has garage: Yes
    Features
    • Levels: One
    • Stories: 1
    • Fencing: Other,Wood
    Lot
    • Size: 7,200 Square Feet
    • Dimensions: 120 x 60 x 120 x 60
    • Features: Zero Lot Line
    Details
    • Parcel number: 97549

    Construction

    Type & style
    • Home type: SingleFamily
    • Architectural style: Ranch
    • Property subtype: Single Family Residence
    Materials
    • Brick
    • Foundation: Slab
    • Roof: Shingle
    Condition
    • Year built: 1979
    • Major remodel year: 1979

    Utilities & green energy

    • Sewer: Public Sewer
    • Water: Public
    • Utilities for property: Natural Gas Not Available
    Green energy
    • Energy efficient items: Water Heater

    Community & HOA

    Community
    • Subdivision: Kingspoint
    HOA
    • Has HOA: No
    Location
    • Region: Slidell

    Financial & listing details

    • Tax assessed value: $139,094
    • Annual tax amount: $1,786
    • Date on market: 8/3/2025

    Price history

    DateEventPrice
    9/19/2025Sold--
    Source: ROAM MLS #2513279 Report a problem
    8/11/2025Pending sale$165,500$118/sqft
    Source: GSREIN #2513279 Report a problem
    8/4/2025Listed for sale$165,500$118/sqft
    Source: GSREIN #2513279 Report a problem
    9/30/1997Sold--
    Source: ROAM MLS #317500 Report a problem

    Public tax history

    YearProperty taxesTax assessment
    2025$1,786 -3.9%$13,909
    2024$1,858 +15.4%$13,909 +25.5%
    2023$1,610 0%$11,079
    2022$1,610 +0.1%$11,079
    2021$1,608 +0.5%$11,079
    2020$1,600 +8.8%$11,079 +13.1%
    2019$1,471 -0.4%$9,796
    2018$1,476 -0.6%$9,796
    2017$1,486 +284.7%$9,796
    2016$386 $9,796 +4%
    2015$386 +14.4%$9,419
    2014$338 +1.8%$9,419
    2013$332 +1.6%$9,419 +0.1%
    2011$327 +0.4%$9,412
    2010$325 $9,412
    Find assessor info on the county website

    Neighborhood: 70461

    Nearby schools

    GreatSchools rating
    Get a cash offer in 3 minutes
    Find out how much your home could sell for in as little as 3 minutes with a no-obligation cash offer.
    Estimated market value

    $169,100

    Get a cash offer in 3 minutes
    Find out how much your home could sell for in as little as 3 minutes with a no-obligation cash offer.
    Estimated market value

    $169,100