Welcome to easy living in the heart of Mt. Pocono! This charming 1-bedroom, 1-bathroom condo offers the perfect blend of comfort, convenience, and low-maintenance living. Whether you're looking for your first home, downsizing, or searching for a weekend retreat, this inviting condo is ready to fit your lifestyle.Inside, you'll find a thoughtfully designed layout with a spacious living area that's perfect for entertaining guests, while the comfortable bedroom provides the ideal space to unwind and recharge. Every inch of the home is designed to maximize comfort and functionality.Opportunities like this are rare, as these sought-after condos don't come on the market often! Leave the lawn mower and exterior maintenance behind and enjoy the freedom of stress-free living. Conveniently located near shopping, dining, major highways, and all the attractions the Pocono Mountains have to offer, this is your chance to own a home where you can spend more time enjoying life and less time on upkeep.
Pending
$145,000
115 Foxfire Dr APT 307, Mount Pocono, PA 18344
1beds
984sqft
Residential, Condominium
Built in 1985
-- sqft lot
$142,300 Zestimate®
$147/sqft
$196/mo HOA
What's special
Comfortable bedroomThoughtfully designed layoutMaximize comfort and functionality
- 19 days |
- 722 |
- 50 |
Likely to sell faster than
Zillow last checked:
Listing updated:
Listed by:
Mary A. Hillegas,
RE/MAX Home Team 570-254-2244
Source: GSBR as distributed by MLS GRID,MLS#: SC263137
Facts & features
Interior
Bedrooms & bathrooms
- Bedrooms: 1
- Bathrooms: 1
- Full bathrooms: 1
Rooms
- Room types: Bedroom 1, Master Bathroom, Other Room, Living Room, Kitchen
Bedroom 1
- Description: Great Large Bedroom
- Area: 260.58 Square Feet
- Dimensions: 12.9 x 20.2
Primary bathroom
- Description: Great Views From Large Windows
- Area: 30.75 Square Feet
- Dimensions: 4.1 x 7.5
Kitchen
- Description: Washer/Dryer Off Kitchen With Dining Bar Between Kitchen And Living Room
- Area: 90.9 Square Feet
- Dimensions: 9 x 10.1
Living room
- Description: Great Space For Main Living Area With Sunroom Off Living Room
- Area: 308.04 Square Feet
- Dimensions: 20.4 x 15.1
Other
- Description: Sunroom
- Area: 124 Square Feet
- Dimensions: 8 x 15.5
Heating
- Electric
Cooling
- Wall Unit(s)
Appliances
- Included: Electric Oven, Washer/Dryer, Refrigerator, Microwave, Electric Range
- Laundry: In Kitchen
Features
- Eat-in Kitchen
- Flooring: Laminate, Tile, Linoleum
- Attic: None
- Has fireplace: No
- Fireplace features: None
- Common walls with other units/homes: 1 Common Wall
Interior area
- Total structure area: 984
- Total interior livable area: 984 sqft
- Finished area above ground: 984
- Finished area below ground: 0
Property
Parking
- Parking features: Common, Off Street, Parking Lot, No Garage
Features
- Stories: 1
- Patio & porch: None
- Exterior features: None
- Pool features: None
- Spa features: None
- Fencing: None
Lot
- Size: 871 Square Feet
- Dimensions: 00871
- Features: Cul-De-Sac
Details
- Additional structures: None
- Parcel number: 10635511564447
- Zoning: residential
- Zoning description: Residential
Construction
Type & style
- Home type: Condo
- Architectural style: Other
- Property subtype: Residential, Condominium
- Attached to another structure: Yes
Materials
- Frame
- Foundation: None
- Roof: Shingle
Condition
- New construction: No
- Year built: 1985
Utilities & green energy
- Electric: Circuit Breakers
- Sewer: Public Sewer
- Water: Public
- Utilities for property: Cable Available, Sewer Connected, Water Connected, Electricity Connected
Community & HOA
Community
- Features: None
- Subdivision: Foxtail Village
HOA
- Has HOA: Yes
- Amenities included: Landscaping, Trash, Maintenance Grounds
- HOA fee: $2,350 annually
Location
- Region: Mount Pocono
Financial & listing details
- Price per square foot: $147/sqft
- Tax assessed value: $57,360
- Annual tax amount: $2,020
- Date on market: 7/1/2026
- Cumulative days on market: 17 days
- Listing terms: Cash,VA Loan,FHA,Conventional
- Electric utility on property: Yes
- Road surface type: Paved
Estimated market value
$142,300
$135,000 - $149,000
$1,450/mo
Price history
| Date | Event | Price |
|---|---|---|
| 7/11/2026 | Pending sale | $145,000$147/sqft |
Source:  GSBR as distributed by MLS GRID #SC263137 Report a problem GSBR as distributed by MLS GRID #SC263137 Report a problem | ||
| 7/1/2026 | Listed for sale | $145,000+26.1%$147/sqft |
Source: GSBR as distributed by MLS GRID #SC263137 Report a problem | ||
| 2/20/2024 | Sold | $115,000$117/sqft |
Source: PMAR #PM-111851 Report a problem | ||
| 1/4/2024 | Listed for sale | $115,000-4.2%$117/sqft |
Source: PMAR #PM-111851 Report a problem | ||
| 10/15/2023 | Listing removed | -- |
Source: PMAR #PM-104078 Report a problem | ||
| 2/23/2023 | Listed for sale | $120,000$122/sqft |
Source: PMAR #PM-104078 Report a problem | ||
Public tax history
Tax history is unavailable.
Monthly payment
Est. payment
Payment breakdown
Explore the cost of this home by adjusting the details. Changes won't be saved.Climate risks
Neighborhood: 18344
Nearby schools
GreatSchools rating
- NAClear Run El CenterGrades: K-2Distance: 2.4 mi
- 5/10Pocono Mountain East Junior High SchoolGrades: 7-8Distance: 2.8 mi
- 8/10Pocono Mountain East High SchoolGrades: 9-12Distance: 2.7 mi
- $48,6601 bd1 ba712 sqft115 Foxfire Dr APT 202, Mount Pocono, PA 18344Off Market
- $105,9001 bd1 ba840 sqft115 Foxfire Dr APT 203, Mount Pocono, PA 18344Sold

- $115,1001 bd1 ba712 sqft115 Foxfire Dr APT 204, Mount Pocono, PA 18344Off Market
- $69,0001 bd1 ba712 sqft115 Foxfire Dr APT 206, Mount Pocono, PA 18344Sold
- $121,1001 bd1 ba984 sqft115 Foxfire Dr APT 207, Mount Pocono, PA 18344Off Market
- $152,3002 bd2 ba1.2k sqft115 Foxfire Dr APT 208, Mount Pocono, PA 18344Off Market
- $122,3001 bd1 ba984 sqft115 Foxfire Dr APT 209, Mount Pocono, PA 18344Off Market
- $90,5001 bd1 ba608 sqft115 Foxfire Dr APT 211, Mount Pocono, PA 18344Off Market
A local agent can set up tours, give advice and negotiate with sellers.
A local lender can help you make sure your offer is ready when you are.
Similar homes
- $159,8001 bd1 ba561 sqft41 Reeder St, Mount Pocono, PA 18344For Sale
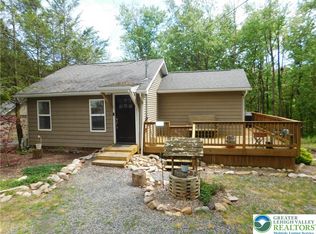 MLS ID #777604, Jonathan A. Miller, RE/MAX Real Estate. GLVR
 - $160,0002 bd1 ba704 sqft3208 Carobeth Dr, Tobyhanna, PA 18466For Sale
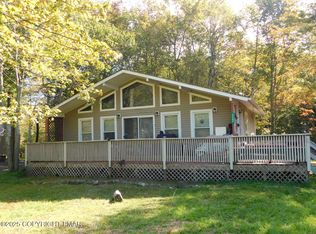 MLS ID #PM-143197, Christina Taliaferrow-Mosleh, D-N-A Property Management Co. PMAR
 - $150,0001 bd1 ba529 sqft122 Hikers Trl, Scotrun, PA 18355For Sale By Owner
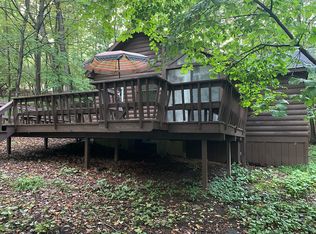
- $159,0003 bd1 ba928 sqft5211 Fir Ln, Pocono Summit, PA 18346For Sale
 MLS ID #776097, Jennifer Coover, Anchors & Acres Real Estate. GLVR
 - $150,0003 bd1 ba864 sqft1841 Shady Side Dr, Tobyhanna, PA 18466For Sale
 MLS ID #PAMR2006672, Michael Gallagher, Real of Pennsylvania. Bright MLS
 - $160,0002 bd1 ba860 sqft113 Bear Run, Pocono Lake, PA 18347For SaleMLS ID #PM-142490, Chloe Buffone, CENTURY 21 Select Group - Blakeslee. PMAR
- $169,5003 bd1 ba768 sqft7108 Robinwood Dr, Tobyhanna, PA 18466For SaleMLS ID #PAMR2006838, Michelle Cappabianca, Weichert Realtors Acclaim. Bright MLS
- $145,0003 bd2 ba1k sqft155 Bartion Ct, Bartonsville, PA 18321For SaleMLS ID #PM-136681, Irene Santiago, Keller Williams Real Estate - Stroudsburg. PMAR
- $180,0003 bd1 ba1k sqft5659 Pembrook Dr, Tobyhanna, PA 18466For SaleMLS ID #PAMR2006840, Michelle Cappabianca, Weichert Realtors Acclaim. Bright MLS
- $149,9002 bd1 ba1.1k sqft166 Dover Dr, Bushkill, PA 18324For SaleMLS ID #PM-140484, Alexis Dinger, USA Realty. PMAR
- $149,9001 bd1 ba630 sqft113 Tanglewood Dr, Albrightsville, PA 18210For SaleMLS ID #PACC2007864, Julia Shoff, Century 21 Ryon Real Estate. Bright MLS
- $180,0003 bd1 ba864 sqft9014 Idlewild Dr, Tobyhanna, PA 18466For SaleMLS ID #PM-139660, Maria Melendez, D-N-A Property Management Co. PMAR
- $169,9991 bd1 ba600 sqft119 Sky Hawk Trl #119, Scotrun, PA 18355For SaleMLS ID #PM-139141, Cookie S. Lancia, MORE Modern Real Estate LLC. PMAR
- $135,0003 bd2 ba1k sqft70 Blackfoot Path, Gouldsboro, PA 18424For SaleMLS ID #PM-134353, Stephanie Benjamin, Classic Properties - Mountainhome. PMAR
- $169,0002 bd1 ba800 sqft521 Cedarwood Ter, Hamlin, PA 18427For Sale
 MLS ID #PW262196, Lisa McAteer, Keller Williams RE 402 Broad. PWAR as distributed by MLS GRID
 - $215,0002 bd1 ba1k sqft838 Country Place Dr, Tobyhanna, PA 18466For SaleMLS ID #PM-141797, Colleen Farnan O'Hara, WEICHERT Realtors Acclaim - Tannersville. PMAR
- $159,0003 bd2 ba684 sqft9185 Sherwood Dr, Kunkletown, PA 18058For SaleMLS ID #PM-142337, Mary Enck, Mary Enck Realty Inc. PMAR
- $169,0002 bd3 ba1.1k sqft338 Hollow Rd, East Stroudsburg, PA 18302For SaleMLS ID #PM-141405, Christina Taliaferrow-Mosleh, D-N-A Property Management Co. PMAR
- $200,0003 bd2 ba1k sqft3434 Primrose Ter, Tobyhanna, PA 18466For SaleMLS ID #PM-142646, Cira Salerno, Smart Way America Realty. PMAR
- $149,9902 bd2 ba1.1k sqft337 Crewe Ct, Bushkill, PA 18324For SaleMLS ID #PM-139049, Carol Evans, Keller Williams Real Estate - Stroudsburg. PMAR
