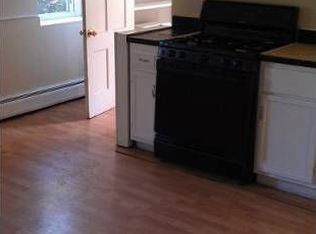
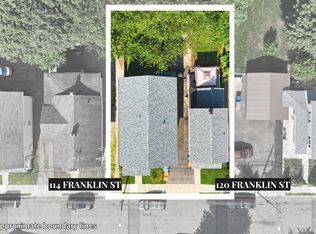
Great 3-Family Investment Opportunity in Meriden! Well-maintained 3-family home in a convenient Meriden location with easy access to major highways. The first-floor 2-bedroom unit is in immaculate condition, while the second and third floors each offer 3 bedrooms. The property features parking for at least 10 cars, a very clean basement, and an efficient gas heating system. All three units are currently rented, with rents well below today's market rates. The current tenants have been renting for over 10 years, providing excellent long-term rental history and stability .A fantastic opportunity for an investor looking for a solid multi-family property with significant potential to increase rental income!
Under contract
Price cut: $50K (8/27)
$449,900
115 Franklin Street, Meriden, CT 06450
8beds
2,796sqft
Multi Family
Built in 1880
-- sqft lot
$447,600 Zestimate®
$161/sqft
$-- HOA
What's special
Efficient gas heating systemVery clean basement
- 46 days
- 27
- 0
Zillow last checked:
Listing updated:
Listed by:
NATUZZA'S TEAM AT WILLIAM RAVEIS REAL ESTATE,
Natuzza Dimasi (203)715-3500,
William Raveis Real Estate 860-344-1658
Source: Smart MLS,MLS#: 24200668
Facts & features
Interior
Bedrooms & bathrooms
- Bedrooms: 8
- Bathrooms: 3
- Full bathrooms: 3
Heating
- Hot Water, Natural Gas
Cooling
- None
Appliances
- Included: Water Heater
Features
- Basement: Full
- Attic: None
- Has fireplace: No
Interior area
- Total structure area: 2,796
- Total interior livable area: 2,796 sqft
- Finished area above ground: 2,796
Property
Features
- Has view: Yes
- View description: City
Lot
- Size: 7,405 Square Feet
Details
- Parcel number: 1180720
- Zoning: R-3
Construction
Type & style
- Home type: MultiFamily
- Architectural style: Units on different Floors
- Property subtype: Multi Family
Materials
- Vinyl Siding
- Foundation: Concrete Perimeter
- Roof: Asphalt
Condition
- New construction: No
- Year built: 1880
Utilities & green energy
- Sewer: Public Sewer
- Water: Public
Community & HOA
HOA
- Has HOA: No
Location
- Region: Meriden
Financial & listing details
- Price per square foot: $161/sqft
- Tax assessed value: $137,900
- Annual tax amount: $5,228
- Date on market: 8/20/2026
Estimated market value
$447,600
$425,000 - $470,000
$2,255/mo
Price history
| Date | Event | Price |
|---|---|---|
| 10/1/2026 | Pending sale | $449,900$161/sqft |
Source:  Smart MLS #24200668 Report a problem Smart MLS #24200668 Report a problem | ||
| 8/27/2026 | Price change | $449,900-10%$161/sqft |
Source: Smart MLS #24200668 Report a problem | ||
| 8/20/2026 | Listed for sale | $499,900+2399.5%$179/sqft |
Source: Smart MLS #24200668 Report a problem | ||
| 9/4/2013 | Listing removed | -- |
Source: Auction.com Report a problem | ||
| 8/14/2013 | Price change | $20,000-88%$7/sqft |
Source: Auction.com Report a problem | ||
| 8/13/2013 | Listed for sale | -- |
Source: Auction.com Report a problem | ||
| 10/22/2004 | Sold | $167,000+28.6%$60/sqft |
Source: Smart MLS #G359453 Report a problem | ||
| 4/15/2003 | Sold | $129,900$46/sqft |
Source: Smart MLS #G306902 Report a problem | ||
Public tax history
| Year | Property taxes | Tax assessment |
|---|---|---|
| 2025 | $5,228 -1.6% | $137,900 |
| 2024 | $5,311 +3.8% | $137,900 |
| 2023 | $5,119 +6% | $137,900 |
| 2022 | $4,829 +4.9% | $137,900 +30.4% |
| 2021 | $4,604 +0.3% | $105,770 |
| 2020 | $4,591 +0.9% | $105,770 |
| 2019 | $4,552 -0.4% | $105,770 |
| 2018 | $4,570 +2.7% | $105,770 |
| 2017 | $4,449 +10% | $105,770 +1.4% |
| 2016 | $4,044 | $104,300 |
| 2015 | $4,044 +2.5% | $104,300 |
| 2014 | $3,946 -28.6% | $104,300 -30% |
| 2013 | $5,526 +18.9% | $149,000 +0.8% |
| 2010 | $4,646 +9% | $147,810 |
| 2009 | $4,264 -3.5% | $147,810 |
| 2008 | $4,418 -1.3% | $147,810 |
| 2007 | $4,474 +45% | $147,810 +113.3% |
| 2006 | $3,085 +4.8% | $69,300 |
| 2005 | $2,945 -23.3% | $69,300 -33.6% |
| 2004 | $3,838 +48.5% | $104,300 +50.5% |
| 2003 | $2,585 -3.9% | $69,300 -0.3% |
| 1995 | $2,690 | $69,500 |
Find assessor info on the county website
Monthly payment
Est. payment
Payment breakdown
Explore the cost of this home by adjusting the details. Changes won't be saved.Climate risks
Neighborhood: 06450
Nearby schools
Schools provided by the listing agent
- Middle: Washington
- High: Francis T. Maloney
Source: Smart MLS. This data may not be complete. We recommend contacting the local school district to confirm school assignments for this home.
Similar homes
- $429,9008 bd5 ba2.8k sqft66 Windsor Avenue, Meriden, CT 06451For Sale

 MLS ID #24186991, Lisa Golebiewski, William Raveis Real Estate. Smart MLS
 - $469,9005 bd2 ba2.1k sqft34 Fawn Drive, Meriden, CT 06451For Sale
 MLS ID #24202742, Kristen Heinrich, BHGRE Gaetano Marra Homes. Smart MLS
 - $385,0005 bd2 ba2k sqft34 Union Street, Meriden, CT 06451For Sale
 MLS ID #24201417, Rosemarie Zito, Coldwell Banker Realty. Smart MLS
 - $349,9006 bd3 ba2.7k sqft30 Summer Street, Meriden, CT 06451For Sale
 MLS ID #24196362, Danny Torres, Century 21 AllPoints Realty. Smart MLS
 - $469,0009 bd3 ba3.3k sqft280 Glen Street, New Britain, CT 06051For SaleMLS ID #24205472, Steven J. Wollman, Wollman Realty. Smart MLS
- $625,0008 bd5 ba3.8k sqft53 Washington Street, Meriden, CT 06451For SaleMLS ID #24208753, Justin Sudol, Alpha Capital Realty, LLC. Smart MLS
- $395,0005 bd3 ba2.3k sqft66 South 3rd Street, Meriden, CT 06451For SaleMLS ID #24206602, Chris Francis, Francis Realty & Consulting. Smart MLS
- $440,0009 bd3 ba2.8k sqft181 Wilcox Street, New Britain, CT 06051For SaleMLS ID #24206376, Lisa C. Sadinsky, William Raveis Real Estate. Smart MLS
- $450,0007 bd3 ba2.8k sqft145 Lawlor Street, New Britain, CT 06051For SaleMLS ID #24186380, Robert Jordan, Hagel & Assoc. Real Estate. Smart MLS
- $449,0009 bd3 ba3.3k sqft172 Bond Street, Hartford, CT 06114For SaleMLS ID #24200406, Connor T. Wenchell, VC Property Group, LLC. Smart MLS
- $390,0007 bd2 ba2.4k sqft194 Liberty Street, Middletown, CT 06457For SaleMLS ID #24188106, Amiyra Beauduy, Century 21 Scala Group. Smart MLS
- $450,0007 bd3 ba4k sqft256 Hillside Avenue, Waterbury, CT 06710For SaleMLS ID #24195346, Thomas Payne, Century 21 Scala Group. Smart MLS
- $439,9006 bd2 ba2.9k sqft676 East Street, New Britain, CT 06050For SaleMLS ID #24174962, Karen L. Kesten, William Raveis Real Estate. Smart MLS
- $419,9008 bd3 ba2.7k sqft101 Dikeman Street, Waterbury, CT 06704For SaleMLS ID #24209009, Trevor Burke, Regency Real Estate, LLC. Smart MLS
- $530,0007 bd3 ba3.1k sqft293 Congress Avenue, Waterbury, CT 06708For SaleMLS ID #24208052, Minerva Vega Lozano, Five Stars Realty. Smart MLS
- $499,9008 bd2 ba3.2k sqft47 Hart Street, New Britain, CT 06052For SaleMLS ID #24197676, Ryan Newport, Social & Co Realty. Smart MLS
- $435,0008 bd3 ba3k sqft30 North Walnut Street, Waterbury, CT 06704For SaleMLS ID #24201894, Amanda R. Faroni-Sheehan, Oxford Realty. Smart MLS
- $464,0006 bd3 ba3k sqft95 Sunnyside Avenue, Waterbury, CT 06708For SaleMLS ID #24188781, Jane Spino, Showcase Realty, Inc.. Smart MLS
- $450,0006 bd2 ba2.4k sqft191 Valley Street, New Haven, CT 06515For SaleMLS ID #24192444, Jennifer Lynne, Coldwell Banker Realty. Smart MLS
- $499,9007 bd4 ba2.7k sqft113 Green Street, Waterbury, CT 06708For SaleMLS ID #24207737, Amanda R. Faroni-Sheehan, Oxford Realty. Smart MLS
