Skip main navigation
Closed
  • $3,275,000

    115 Freeman St, Mount Pleasant, SC 29464

    5beds
    2,948sqft
    Single Family Residence
    Built in 1971
    8,276 Square Feet Lot
    $3,275,100 Zestimate®
    $1,111/sqft
    $5,211 Estimated rent

    Home value

    $3,275,100

    $3.11M - $3.44M

    $5,211/mo

    Zestimate® history
    Loading
    Loading...

    Owner options

    List your home for rent

    $5,211/mo

    Rent Zestimate®

    Find your next renter with Zillow Rental Manager. Plus, with online applications, you can quickly screen prospective tenants – for free.

    Learn more

    $5,211/mo

    Rent Zestimate®

    Refinance and save

    $18,946/mo

    Est. payment

    Refinancing to a lower rate could help reduce your monthly payments and save thousands over the life of the loan.

    See today's rates

    $18,946/mo

    Est. payment

    Explore your selling options

    Work with a Zillow partner agent

    Leverage their expertise and Zillow's premium Showcase listings to get your home seen by more buyers.

    Get started

    List with your own agent

    Get your home in front of millions of buyers by listing it on Zillow.

    Learn how to do it

    Sell it yourself

    Take full control of how buyers see your home on Zillow by listing For Sale by Owner (FSBO).

    List your home

    What's special

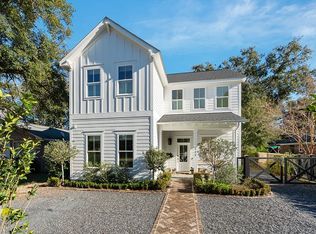
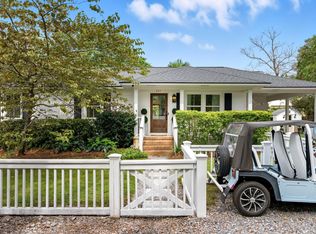
    **Total living space is 2,559SF: main residence 2170SF + a 389SF studio apartment above the detached garage (not reflected in MLS specs)**Truly one of a kind, this meticulously newly renovated, Old Village residence offers something the market almost never delivers: single-story luxury living, with minimal stairs, and an accessory dwelling unit increasingly difficult to replicate under today's restrictions. 115 Freeman Street has just been completely reimagined and elevated to an exceptional standard. Incredible quiet location on a private drive close to the tennis courts, parks and everything the Old Village has to offer. Step inside to a foyer dressed in designer wallpaper and a standout designer light fixture, the first of many thoughtful details throughout the home. Brand newwide-plank white oak floors flow throughout the open light-filled layout, where the living room lives large with vaulted ceilings, a gas fireplace, plenty of windows, designer sconces and a stunning chandelier, all new. The open kitchen showcases marble countertops, unlacquered brass hardware and designer lighting. Paneled SubZero and Wolf appliances blend seamlessly into the kitchen design while a striking bar/pantry with custom cabinetry, subzero beverage center and icemaker anchors the entertaining area. The dining area, with subzero wine fridge, strikes the perfect balance: tucked away enough to feel cozy, yet open enough to feel connected. Each of the three generously-sized bedrooms has its own ensuite, beautifully appointed marble bathroom and the primary suite conveniently includes a vaulted ceiling, outdoor access, custom cabinetry and dual closet areas plus a home office/web-conferencing studio with integrated sit-stand desk. A beautifully wallpapered half bath with laundry room offers direct access to the pool area, convenient for swimmers and sunbathers coming in and out. Outside feels like a private resort, with a spectacular 11x26 pool with fountain feature, motorized safety cover, outdoor shower and integrated 6x7 spa (with a special spa seat featuring extra jets). A breezy screened porch with wood-burning fireplace/TV complements that space and ensures year-round, effortless indoor-outdoor entertaining. Adjacent to the pool area, a detached one-car garage with a lovely one-bedroom, one-bath studio apartment above (featuring kitchenette and laundry) adds extraordinary versatility and long-term value. A smart alarm system with cameras offers peace of mind. Homes of this caliber, on one level, in this special neighborhood, rarely come to market. This is a singular opportunity; come experience it for yourself.

    Zillow last checked:

    Listing updated:

    Listed by:

    Carolina One Real Estate 843-779-8660

    Bought with:

    Compass Carolinas, LLC

    Source: CTMLS,MLS#: 26013301MLS Logo

    Facts & features

    Interior

    Bedrooms & bathrooms
    • Bedrooms: 5
    • Bathrooms: 6
    • Full bathrooms: 5
    • 1/2 bathrooms: 1
    Rooms
    • Room types: Family Room, Great Room, Office, Dining Room, Utility Room, Eat-In-Kitchen, Family, Frog Detached, Great, Laundry, Mother-In-Law Suite, Other (Use Remarks), Separate Dining, Study, Utility
    Heating
    • Central, Heat Pump
    Cooling
    • Central Air
    Appliances
    • Laundry: Electric Dryer Hookup, Washer Hookup, Laundry Room
    Features
    • Ceiling - Cathedral/Vaulted, Ceiling - Smooth, High Ceilings, Kitchen Island, Walk-In Closet(s), Wet Bar, Eat-in Kitchen, Frog Detached, In-Law Floorplan, Other
    • Flooring: Ceramic Tile, Marble, Wood
    • Windows: Storm Window(s)
    • Number of fireplaces: 2
    • Fireplace features: Family Room, Gas Log, Great Room, Living Room, Other, Two, Wood Burning
    Interior area
    • Total structure area: 2,948
    • Total interior livable area: 2,948 sqft

    Property

    Parking
    • Total spaces: 1
    • Parking features: Garage, Detached, Off Street, Garage Door Opener
    • Garage spaces: 1
    Features
    • Levels: One,Other (Use Remarks)
    • Stories: 1
    • Entry location: Ground Level
    • Patio & porch: Front Porch, Screened
    • Exterior features: Lawn Irrigation, Rain Gutters
    • Has private pool: Yes
    • Pool features: In Ground
    • Spa features: Hot Tub/Spa
    • Fencing: Privacy,Wood
    Lot
    • Size: 8,276 Square Feet
    • Features: 0 - .5 Acre, High, Level
    Details
    • Parcel number: 5320500197

    Construction

    Type & style
    • Home type: SingleFamily
    • Architectural style: Cottage,Live/Work,Traditional,Villa
    • Property subtype: Single Family Residence
    Materials
    • Brick, Cement Siding
    • Foundation: Crawl Space
    • Roof: Architectural
    Condition
    • New construction: No
    • Year built: 1971

    Utilities & green energy

    • Sewer: Public Sewer
    • Water: Public
    • Utilities for property: Dominion Energy, Mt. P. W/S Comm

    Community & HOA

    Community
    • Features: Dog Park, Park, Tennis Court(s), Trash, Walk/Jog Trails
    • Security: Security System
    • Subdivision: Old Village
    Location
    • Region: Mount Pleasant

    Financial & listing details

    • Price per square foot: $1,111/sqft
    • Tax assessed value: $1,350,000
    • Annual tax amount: $19,698
    • Date on market: 5/8/2026
    • Listing terms: Any,Cash,Conventional

    Price history

    DateEventPrice
    6/25/2026Sold$3,275,000-0.8%$1,111/sqft
    Source: CTMLS #26013301 Report a problem
    5/8/2026Listed for sale$3,300,000+144.4%$1,119/sqft
    Source: CTMLS #26013301 Report a problem
    6/24/2024Sold$1,350,000+57.9%$458/sqft
    Source: CTMLS #24010671 Report a problem
    10/27/2021Sold$855,000+0.6%$290/sqft
    Source: CTMLS #21025426 Report a problem
    9/21/2021Pending sale$850,000$288/sqft
    Source: Carolina One Real Estate #21025426 Report a problem
    9/20/2021Contingent$850,000$288/sqft
    Source: CTMLS #21025426 Report a problem
    9/17/2021Listed for sale$850,000+240%$288/sqft
    Source: Carolina One Real Estate #21025426 Report a problem
    8/11/2004Sold$250,000$85/sqft
    Source: Public Record Report a problem

    Public tax history

    YearProperty taxesTax assessment
    2025$19,698 +497.7%$81,000 +134.1%
    2024$3,296 +4.4%$34,600
    2023$3,156 +2.9%$34,600
    2022$3,066 +107.4%$34,600 +143%
    2021$1,478 -4.2%$14,240
    2020$1,542 $14,240 +17.5%
    2019$1,542 $12,120 -14.2%
    2017$1,542 +3%$14,120
    2016$1,498 +4.9%$14,120
    2015$1,427 -4.3%$14,120
    2014$1,490 --
    2011$1,490 +36.4%--
    2010$1,093 -2.2%$10,680
    2009$1,118 +9.1%$10,680
    2008$1,024 -33.2%$10,680
    2006$1,535 -2%$10,680
    2005$1,567 +47%$10,680 +62.8%
    2004$1,066 -50.3%$6,560 -33.3%
    2003$2,146 +3.9%$9,840
    2002$2,066 +67.7%$9,840 +98.8%
    2000$1,232 $4,950
    Find assessor info on the county website

    Neighborhood: 29464

    Nearby schools

    GreatSchools rating
    Schools provided by the listing agent
    • Elementary: Mt. Pleasant Academy
    • Middle: Moultrie
    • High: Lucy Beckham

    Source: CTMLS. This data may not be complete. We recommend contacting the local school district to confirm school assignments for this home.

    Get a cash offer in 3 minutes
    Find out how much your home could sell for in as little as 3 minutes with a no-obligation cash offer.
    Estimated market value
    $3,275,100
    Get a cash offer in 3 minutes
    Find out how much your home could sell for in as little as 3 minutes with a no-obligation cash offer.
    Estimated market value
    $3,275,100