Skip main navigation
Off market
  • Price Unknown

    115 Fruitvale Cir #115, Brampton, ON L7A 5C4

    3beds
    1,800sqft
    Apartment
    Built in ----
    -- sqft lot
    $-- Zestimate®
    C$--/sqft
    C$2,226 Estimated rent

    Home value

    Not available

    Estimated sales range

    Not available

    Not available

    Loading
    Loading...

    Owner options

    List your home for rent

    C$2,226/mo

    Rent Zestimate®

    Find your next renter with Zillow Rental Manager. Plus, with online applications, you can quickly screen prospective tenants – for free.

    Learn more

    C$2,226/mo

    Rent Zestimate®

    Refinance and save

    Refinancing to a lower rate could help reduce your monthly payments and save thousands over the life of the loan.

    See today's rates

    Explore your selling options

    Work with a Zillow partner agent

    Leverage their expertise and Zillow's premium Showcase listings to get your home seen by more buyers.

    Get started

    List with your own agent

    Get your home in front of millions of buyers by listing it on Zillow.

    Learn how to do it

    Sell it yourself

    Take full control of how buyers see your home on Zillow by listing For Sale by Owner (FSBO).

    List your home

    What's special

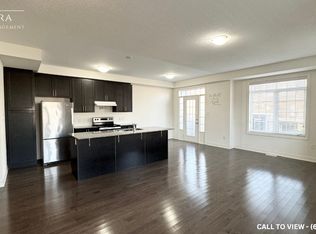
    The upgraded kitchen, featuring stainless steel appliances and stone/granite countertops, is a chef's dream. The open-concept layout, enhanced by 9-foot ceilings and ample natural light, creates a spacious and inviting atmosphere.- Upgraded Kitchen: Featuring Whirlpool stainless steel appliances, stone/granite countertops, and modern cabinetry.- Flooring: Combination of carpet and elegant hardwood flooring throughout the house.- Ceiling: Impressive 9-foot ceilings that enhance the spacious feel of the home.- Natural Light: Abundant natural light floods the open-concept layout, creating a bright and welcoming atmosphere.- Thermostat: Personal thermostat for customized comfort.- Laundry: Convenient ensuite laundry.- Closets: Regular closets in all rooms for ample storage.- Bathrooms: Upgraded bathrooms with modern fixtures.- Garage: Private garage with walk-out access.BUILDING AMENITIES:- Full Driveway: Ample parking space for up to three vehicles.- View: Enjoy serene views of the courtyard and backyard from the private balcony.Community AmenitiesOutdoor parkingConvenience storePublic transitShopping nearbyParks nearbySchools nearbyNo Smoking allowedGo TransitRestaurants CostcoBalconyPrivate Balcony Parkingfull drivewaywalk out garageShopping NearbyUnfurnishedSuite AmenitiesAir conditionerFridgeStoveWasher in suiteDishwasher availableHardwood floorsIndividual thermostatsDryer in suiteCentral air conditioningWindow coveringsCentral HVAC Central Heatingprivate terraceCarpet in BedroomBackyard/Courtyard ViewRegular Closets

    This property is off market, which means it's not currently listed for sale or rent on Zillow. This may be different from what's available on other websites or public sources.

    Zillow last checked:

    Listing updated:

    Source: Zillow Rentals

    Facts & features

    Interior

    Bedrooms & bathrooms
    • Bedrooms: 3
    • Bathrooms: 2
    • Full bathrooms: 2
    Cooling
    • Other, Central Air
    Appliances
    • Included: Dishwasher, Dryer, Range/Oven, Refrigerator, Washer
    • Laundry: In Unit
    Features
    • Flooring: Hardwood
    • Windows: Window Coverings
    Interior area
    • Total interior livable area: 1,800 sqft

    Property

    Parking
    • Total spaces: 3
    • Details: Contact manager
    Features
    • Stories: 3

    Construction

    Type & style
    • Home type: Apartment
    • Property subtype: Apartment

    Community & neighborhood

    Location
    • Region: Brampton

    Price history

    DateEventPrice
    9/27/2024Listing removedC$2,899-1.6%C$2/sqft
    Source: Zillow Rentals Report a problem
    9/18/2024Price changeC$2,945-1.7%C$2/sqft
    Source: Zillow Rentals Report a problem
    9/10/2024Listed for rentC$2,995C$2/sqft
    Source: Zillow Rentals Report a problem

    Public tax history

    Tax history is unavailable.

    Neighborhood: Mount Pleasant

    Nearby schools

    GreatSchools rating

    No schools nearby

    We couldn't find any schools near this home.