Step into a home full of character, charm, and opportunity. This four bedroom 1 bath property on a double lot blends distinctive architectural details with undeniable mid century style, making it a great fit for homeowners, investors, or anyone ready to bring their vision to life.
Inside, the spacious living room makes an immediate impression with its original crown molding and iconic green shag carpet, adding a bold vintage touch. The layout flows naturally into a formal dining room featuring a classic built-in corner hutch, then into a large country style kitchen with plenty of space to reimagine. Just beyond, the separate butler’s pantry or galley area offers an incredible amount of original wood cabinetry, an ideal setup for creating a dream chef’s kitchen.
The main floor includes a convenient first-floor bedroom and full bath complete with a pedestal sink and tiled tub surround. Upstairs, the staircase is lined with rich wood paneling that adds warmth and personality, leading to three additional bedrooms with original hardwood floors throughout. One of the home’s most unique features is the private rooftop sun deck which makes for a tucked away outdoor retreat with peaceful elevated views.
Downstairs, the open-span cinder block basement offers excellent flexibility, including a dedicated laundry area with a double utility sink and a generously sized storage pantry.
Set on an oversized double lot, the property offers endless potential both inside and out. A long driveway leads to a detached garage with matching siding, while the backyard provides privacy and room to enjoy or expand. Conveniently located just minutes from shopping, dining, and everyday amenities, this property offers the rare chance to preserve a classic home’s charm or transform it into something truly special.
Showings begin immediately. Seller reserves the right to establish an offer deadline.
Closed
$210,000
115 Fuller Ave, Tonawanda, NY 14150
4beds
1,636sqft
Single Family Residence
Built in 1927
8,511 Square Feet Lot
$-- Zestimate®
$128/sqft
$2,033 Estimated rent
Home value
Not available
Estimated sales range
Not available
$2,033/mo
Zestimate® history
Owner options
List your home for rent
$2,033/mo
Rent Zestimate®
Find your next renter with Zillow Rental Manager. Plus, with online applications, you can quickly screen prospective tenants – for free.
$2,033/mo
Rent Zestimate®
Refinance and save
$1,208/mo
Est. payment
Refinancing to a lower rate could help reduce your monthly payments and save thousands over the life of the loan.
$1,208/mo
Est. payment
Explore your selling options
Work with a Zillow partner agent
Leverage their expertise and Zillow's premium Showcase listings to get your home seen by more buyers.
Get startedList with your own agent
Get your home in front of millions of buyers by listing it on Zillow.
Learn how to do itSell it yourself
Take full control of how buyers see your home on Zillow by listing For Sale by Owner (FSBO).
List your homeWhat's special
Private rooftop sun deckBold vintage touchPeaceful elevated viewsOversized double lotFirst-floor bedroomClassic built-in corner hutchOpen-span cinder block basement
Zillow last checked:
Listing updated:
Listed by:
Rachele Sutherland 716-946-6969,
eXp Realty,
Kevin Pezzino 716-243-6575,
eXp Realty
Bought with:
Lisa Barnack, 10401303323
Keller Williams Realty Lancaster
Source: NYSAMLSs,MLS#: B1679350 Originating MLS: Buffalo
Originating MLS: BuffaloFacts & features
Interior
Bedrooms & bathrooms
- Bedrooms: 4
- Bathrooms: 1
- Full bathrooms: 1
- Main level bathrooms: 1
- Main level bedrooms: 1
Bedroom 1
- Level: First
- Dimensions: 9.00 x 14.00
Bedroom 2
- Level: Second
- Dimensions: 11.00 x 13.00
Bedroom 3
- Level: Second
- Dimensions: 9.00 x 10.00
Bedroom 4
- Level: Second
- Dimensions: 10.00 x 10.00
Dining room
- Level: First
- Dimensions: 12.00 x 14.00
Foyer
- Level: First
- Dimensions: 5.00 x 8.00
Kitchen
- Level: First
- Dimensions: 14.00 x 11.00
Living room
- Level: First
- Dimensions: 15.00 x 21.00
Other
- Level: First
- Dimensions: 12.00 x 6.00
Heating
- Gas, Hot Water
Appliances
- Included: Appliances Negotiable, Gas Water Heater
- Laundry: In Basement
Features
- Separate/Formal Dining Room, Entrance Foyer, Separate/Formal Living Room, Living/Dining Room, Walk-In Pantry, Natural Woodwork, Window Treatments, Bedroom on Main Level
- Flooring: Carpet, Hardwood, Varies, Vinyl
- Windows: Drapes
- Basement: Full,Sump Pump
- Has fireplace: No
Interior area
- Total structure area: 1,636
- Total interior livable area: 1,636 sqft
Property
Parking
- Total spaces: 1
- Parking features: Detached, Garage
- Garage spaces: 1
Features
- Patio & porch: Covered, Porch
- Exterior features: Concrete Driveway, Fence, Private Yard, See Remarks
- Fencing: Partial
Lot
- Size: 8,511 Square Feet
- Dimensions: 88 x 96
- Features: Near Public Transit, Rectangular, Rectangular Lot, Residential Lot
Details
- Parcel number: 1416000397700005003100
- Special conditions: Standard
Construction
Type & style
- Home type: SingleFamily
- Architectural style: Two Story
- Property subtype: Single Family Residence
Materials
- Composite Siding, Wood Siding
- Foundation: Block
- Roof: Architectural,Shingle
Condition
- Resale
- Year built: 1927
Utilities & green energy
- Electric: Circuit Breakers
- Sewer: Connected
- Water: Connected, Public
- Utilities for property: Electricity Connected, High Speed Internet Available, Sewer Connected, Water Connected
Community & HOA
Community
- Subdivision: Niagara River Reservation
Location
- Region: Tonawanda
Financial & listing details
- Price per square foot: $128/sqft
- Tax assessed value: $195,000
- Annual tax amount: $5,656
- Date on market: 5/7/2026
- Cumulative days on market: 8 days
- Listing terms: Cash,Conventional
Price history
| Date | Event | Price |
|---|---|---|
| 7/20/2026 | Sold | $210,000+13.5%$128/sqft |
Source:  NYSAMLSs #B1679350 Report a problem NYSAMLSs #B1679350 Report a problem | ||
| 5/15/2026 | Pending sale | $185,000$113/sqft |
Source: NYSAMLSs #B1679350 Report a problem | ||
| 5/7/2026 | Listed for sale | $185,000$113/sqft |
Source: NYSAMLSs #B1679350 Report a problem | ||
Public tax history
| Year | Property taxes | Tax assessment |
|---|---|---|
| 2025 | -- | $195,000 |
| 2024 | -- | $195,000 |
| 2023 | -- | $195,000 +105.3% |
| 2022 | -- | $95,000 |
| 2021 | -- | $95,000 |
| 2020 | -- | $95,000 |
| 2019 | -- | $95,000 |
| 2018 | -- | $95,000 +9.2% |
| 2017 | $2,158 +719.5% | $87,000 |
| 2016 | $263 | $87,000 |
| 2015 | -- | $87,000 |
| 2014 | -- | $87,000 +9.4% |
| 2013 | -- | $79,500 |
| 2012 | -- | $79,500 |
| 2011 | -- | $79,500 |
| 2010 | -- | $79,500 |
| 2009 | -- | $79,500 |
| 2008 | -- | $79,500 +56.2% |
| 2007 | -- | $50,900 |
| 2006 | -- | $50,900 |
| 2005 | -- | $50,900 |
| 2004 | -- | $50,900 |
| 2003 | -- | $50,900 |
| 2002 | -- | $50,900 |
| 2001 | -- | $50,900 |
| 2000 | -- | $50,900 |
Find assessor info on the county website
Neighborhood: 14150
Nearby homes
- $226,3004 bd2 ba2.2k sqft107 Fuller, Tonawanda, NY 14150Off Market
- $222,4004 bd2 ba1.5k sqft12 Wall St, Tonawanda, NY 14150Off Market
- $217,1003 bd1 ba1.3k sqft103 Fuller Ave, Tonawanda, NY 14150Off Market
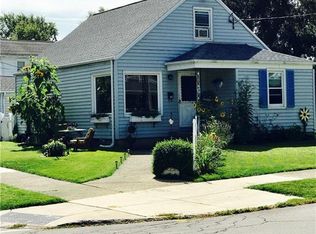
- $202,9003 bd1 ba1.2k sqft119 Fuller Ave, Tonawanda, NY 14150Off Market
- $243,6003 bd2 ba1.8k sqft18 Wall St, Tonawanda, NY 14150Off Market
- $161,9003 bd1 ba1.1k sqft112 Fuller Ave, Tonawanda, NY 14150Off Market
- $260,0003 bd2 ba2.3k sqft116 Fuller Ave, Tonawanda, NY 14150Sold
- $171,0004 bd1 ba1.4k sqft367 Main St, Tonawanda, NY 14150Off Market
Nearby schools
GreatSchools rating
- 6/10Tonawanda Elementary SchoolGrades: PK-5Distance: 0.7 mi
- 5/10Tonawanda Middle High SchoolGrades: 6-12Distance: 0.9 mi
Schools provided by the listing agent
- Middle: Tonawanda Middle
- High: Tonawanda Senior High
- District: Tonawanda City
Source: NYSAMLSs. This data may not be complete. We recommend contacting the local school district to confirm school assignments for this home.
- New York
- Erie County
- Tonawanda
- 14150
- 115 Fuller Ave
Nearby cities
Nearby zip codes
Other Tonawanda Topics
