This beautiful 4-bedroom, 2.5-bathroom home is located in the growth corridor of Victoria and nestled in the desirable Tuscany Subdivision. This stunning two-story 2018 Prokop custom-build boasts elegance and functionality in every corner. The kitchen features granite countertops, stained cabinets and natural lighting throughout the open concept living area, dining room and kitchen. The primary bedroom is located on the main floor providing comfort and luxury, featuring a gorgeous bathroom with his/hers counters, a spacious tile walk-in shower as well as a walk-in closet designed for convenience. Three additional bedrooms upstairs as well as a 2nd living room offer generous space perfect for a large family or guests. On the main floor, you will also find a study area located off of the dining room making working from home possible when needed. Located on a large, interior lot with a covered patio, this spacious backyard provides ample space for entertaining family and friends.
The meticulously landscaped yard also features gutters and a sprinkler system. Conveniently located on the northside of Victoria in close proximity to Vickers Elementary, restaurants and shopping. This home truly has it all, from its thoughtful design to its great curb appeal. Don't miss your opportunity to make it yours. Call and schedule your appointment today.
Closed
Price Unknown
115 Gabbiano Ct, Victoria, TX 77904
4beds
1,812sqft
Single Family Residence
Built in 2018
8,537 Square Feet Lot
$352,600 Zestimate®
$--/sqft
$2,463 Estimated rent
Home value
$352,600
$335,000 - $370,000
$2,463/mo
Zestimate® history
Owner options
List your home for rent
$2,463/mo
Rent Zestimate®
Find your next renter with Zillow Rental Manager. Plus, with online applications, you can quickly screen prospective tenants – for free.
$2,463/mo
Rent Zestimate®
Refinance and save
Refinancing to a lower rate could help reduce your monthly payments and save thousands over the life of the loan.
Explore your selling options
Work with a Zillow partner agent
Leverage their expertise and Zillow's premium Showcase listings to get your home seen by more buyers.
Get startedList with your own agent
Get your home in front of millions of buyers by listing it on Zillow.
Learn how to do itSell it yourself
Take full control of how buyers see your home on Zillow by listing For Sale by Owner (FSBO).
List your homeWhat's special
Stained cabinetsNatural lighting throughoutSpacious backyardSpacious tile walk-in showerCovered patioGorgeous bathroomGranite countertops
Zillow last checked:
Listing updated:
Listed by:
Russell Neubauer 361-573-0444,
RE/MAX Land & Homes
Bought with:
Melissa K Orr, TREC #0676301
Coldwell Banker D'Ann Harper
Source: Central Texas MLS,MLS#: 533549 Originating MLS: Victoria Area Association of REALTORS
Originating MLS: Victoria Area Association of REALTORSFacts & features
Interior
Bedrooms & bathrooms
- Bedrooms: 4
- Bathrooms: 3
- Full bathrooms: 2
- 1/2 bathrooms: 1
Primary bedroom
- Level: Main
Bedroom 2
- Level: Upper
Bedroom 3
- Level: Upper
Bedroom 4
- Level: Upper
Bathroom
- Level: Main
Bathroom
- Level: Upper
Kitchen
- Level: Main
Living room
- Level: Main
Living room
- Features: Multiple Living Areas
- Level: Upper
Office
- Level: Main
Heating
- Central, Electric
Cooling
- Central Air, Electric, 1 Unit
Appliances
- Included: Electric Range, Microwave
- Laundry: Inside, Laundry in Utility Room, Main Level, Laundry Room
Features
- Ceiling Fan(s), Carbon Monoxide Detector, Double Vanity, High Ceilings, Home Office, Primary Downstairs, Multiple Living Areas, Main Level Primary, Open Floorplan, Pull Down Attic Stairs, Separate Shower, Walk-In Closet(s), Custom Cabinets, Granite Counters, Kitchen Island, Kitchen/Family Room Combo, Kitchen/Dining Combo, Pantry, Walk-In Pantry
- Flooring: Carpet, Tile
- Attic: Pull Down Stairs
- Has fireplace: No
- Fireplace features: None
Interior area
- Total interior livable area: 1,812 sqft
Property
Parking
- Total spaces: 2
- Parking features: Garage
- Garage spaces: 2
Features
- Levels: Two
- Stories: 2
- Patio & porch: Covered, Patio
- Exterior features: Covered Patio, Private Yard, Rain Gutters, Storage, Lighting
- Pool features: None
- Fencing: Full,Privacy
- Has view: Yes
- View description: None
- Body of water: None
Lot
- Size: 8,537 Square Feet
Details
- Additional structures: Storage
- Parcel number: 20397426
Construction
Type & style
- Home type: SingleFamily
- Architectural style: Contemporary/Modern,Traditional
- Property subtype: Single Family Residence
Materials
- Brick Veneer, Frame, Stone, Stucco
- Foundation: Slab
- Roof: Composition,Shingle
Condition
- Resale
- Year built: 2018
Utilities & green energy
- Sewer: Public Sewer
- Water: Public
- Utilities for property: Electricity Available, Natural Gas Available
Community & HOA
Community
- Features: Trails/Paths, Street Lights, Sidewalks
- Subdivision: Tuscany Sec 1c Ph 2
HOA
- Has HOA: No
Location
- Region: Victoria
Financial & listing details
- Tax assessed value: $300,180
- Annual tax amount: $4,531
- Date on market: 2/9/2024
- Cumulative days on market: 17 days
- Listing agreement: Exclusive Right To Sell
- Listing terms: Cash,Conventional,FHA,VA Loan
- Electric utility on property: Yes
Price history
| Date | Event | Price |
|---|---|---|
| 3/28/2024 | Sold | -- |
Source:  Central Texas MLS #533549 Report a problem Central Texas MLS #533549 Report a problem | ||
| 2/26/2024 | Pending sale | $349,999$193/sqft |
Source: Central Texas MLS #533549 Report a problem | ||
| 2/16/2024 | Contingent | $349,999$193/sqft |
Source: Central Texas MLS #533549 Report a problem | ||
| 2/10/2024 | Listed for sale | $349,999-2.8%$193/sqft |
Source: Central Texas MLS #533549 Report a problem | ||
| 2/10/2024 | Listing removed | -- |
Source: Owner Report a problem | ||
| 1/31/2024 | Listed for sale | $359,999+20%$199/sqft |
Source: Owner Report a problem | ||
| 5/20/2021 | Sold | -- |
Source: Central Texas MLS #434893 Report a problem | ||
| 3/31/2021 | Pending sale | $299,999$166/sqft |
Source: Central Texas MLS #434893 Report a problem | ||
| 3/26/2021 | Listed for sale | $299,999$166/sqft |
Source: Central Texas MLS #434893 Report a problem | ||
Public tax history
| Year | Property taxes | Tax assessment |
|---|---|---|
| 2025 | $4,531 -11.1% | $300,180 -5.1% |
| 2024 | $5,098 +0.3% | $316,330 +1.5% |
| 2023 | $5,084 -14.4% | $311,800 +9.7% |
| 2022 | $5,940 +4.2% | $284,260 +13.7% |
| 2021 | $5,701 -1.6% | $250,060 +0.8% |
| 2020 | $5,796 -6.7% | $248,090 -1.8% |
| 2019 | $6,215 +752.1% | $252,550 +769.7% |
| 2018 | $729 | $29,040 |
| 2017 | $729 +0.7% | $29,040 |
| 2016 | $724 | $29,040 |
| 2015 | -- | $29,040 |
Find assessor info on the county website
Neighborhood: 77904
Nearby homes
- $396,8003 bd-- ba1.9k sqft117 Gabbiano Ct, Victoria, TX 77904Off Market
- $--4 bd2 ba1.5k sqft113 Gabbiano Ct, Victoria, TX 77904Sold
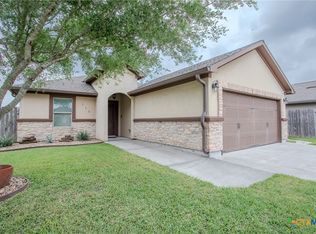
- $332,7003 bd3 ba1.9k sqft111 Gabbiano Ct, Victoria, TX 77904Off Market
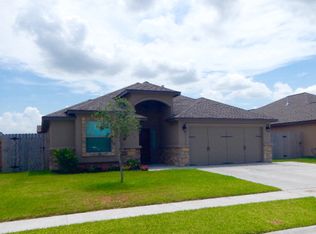
- $352,9004 bd3 ba1.9k sqft118 Gabbiano Ct, Victoria, TX 77904Off Market
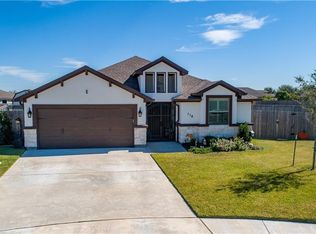
- $308,8003 bd2 ba1.7k sqft109 Gabbiano Ct, Victoria, TX 77904Off Market
- $348,6004 bd-- ba1.9k sqft116 Gabbiano Ct, Victoria, TX 77904Off Market
- $296,7003 bd2 ba1.5k sqft114 Gabbiano Ct, Victoria, TX 77904Off Market
- $326,5003 bd2 ba1.9k sqft112 Gabbiano Ct, Victoria, TX 77904Off Market
Nearby schools
GreatSchools rating
- 9/10Vickers Elementary SchoolGrades: PK-5Distance: 1.1 mi
- 6/10Harold Cade Middle SchoolGrades: 6-8Distance: 3.3 mi
- 6/10Victoria West High SchoolGrades: 9-12Distance: 3.1 mi
Schools provided by the listing agent
- District: Victoria ISD
Source: Central Texas MLS. This data may not be complete. We recommend contacting the local school district to confirm school assignments for this home.
- Texas
- Victoria County
- Victoria
- 77904
- 115 Gabbiano Ct
Nearby cities
Nearby neighborhoods
Nearby zip codes
Other Victoria Topics
