Skip main navigation
Sold for $450,000
  • $450,000

    115 Galaxy Pl, Stephenson, VA 22656

    3beds
    2,434sqft
    Townhouse
    Built in 2025
    2,160 Square Feet Lot
    $466,000 Zestimate®
    $185/sqft
    $2,409 Estimated rent

    Home value

    $466,000

    $419,000 - $522,000

    $2,409/mo

    Zestimate® history
    Loading
    Loading...

    Owner options

    List your home for rent

    $2,409/mo

    Rent Zestimate®

    Find your next renter with Zillow Rental Manager. Plus, with online applications, you can quickly screen prospective tenants – for free.

    Learn more

    $2,409/mo

    Rent Zestimate®

    Refinance and save

    $2,704/mo

    Est. payment

    Refinancing to a lower rate could help reduce your monthly payments and save thousands over the life of the loan.

    See today's rates

    $2,704/mo

    Est. payment

    Explore your selling options

    Work with a Zillow partner agent

    Leverage their expertise and Zillow's premium Showcase listings to get your home seen by more buyers.

    Get started

    List with your own agent

    Get your home in front of millions of buyers by listing it on Zillow.

    Learn how to do it

    Sell it yourself

    Take full control of how buyers see your home on Zillow by listing For Sale by Owner (FSBO).

    List your home

    What's special

    Composite deckOversized islandWalk-in pantryRich oak stairsQuartz countertopsGourmet kitchenOutdoor spaces
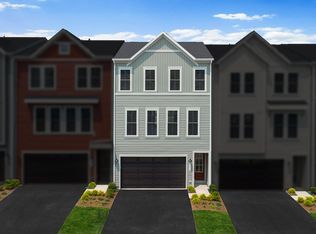
    Step into modern elegance with this beautifully designed 3-bedroom, 2 full bath, 2 half bath townhome offering 2,434 sq. ft. of thoughtfully crafted living space in the desirable Snowden Bridge community in Stephenson, VA. From the moment you enter, you’ll notice the 9’ ceilings on all three levels, rich oak stairs, and upscale finishes that make this home feel truly special. The heart of the home is the gourmet kitchen, complete with soft-close cabinetry, quartz countertops, an oversized island with built-in trash, spice pullouts, and a walk-in pantry with custom wooden shelving. The premium Samsung appliance package includes a refrigerator, microwave, dishwasher, and a gas range—perfect for the home chef. Enjoy low-maintenance luxury vinyl plank flooring throughout the main living level, combining style and durability. The serene primary suite offers a spa-like escape with a frameless glass shower featuring tile flooring and shower walls with a built-in bench and dual vanities. Ideal for both entertaining and relaxing, you’ll love the outdoor spaces: a 10’ x 20’ composite deck and a matching concrete patio below. Smart thermostats and zoned HVAC on the top two levels keep things comfortable and energy efficient year-round. A spacious 2-car front-load garage adds convenience and storage. Living in Snowden Bridge means more than just a beautiful home—it’s a lifestyle. Enjoy resort-style amenities including a swimming pool with splash park, indoor sports plex, tennis and basketball courts, scenic walking and biking trails, a dog park, playgrounds, and a vibrant clubhouse for social gatherings. Whether you're looking for a place to grow or simply a home that checks all the boxes, this move-in ready townhome has it all. Schedule your private tour today and come see why Snowden Bridge is one of the area's most sought-after communities!

    Zillow last checked:

    Listing updated:

    Listed by:

    Lindsay Barnhart 540-551-0171,

    NextHome Realty Select

    Bought with:

    Jennifer Shah, 0225215976

    Keller Williams Realty

    Source: Bright MLS,MLS#: VAFV2033410MLS Logo

    Facts & features

    Interior

    Bedrooms & bathrooms
    • Bedrooms: 3
    • Bathrooms: 4
    • Full bathrooms: 2
    • 1/2 bathrooms: 2
    • Main level bathrooms: 1
    Heating
    • Forced Air, Heat Pump, Natural Gas, Electric
    Cooling
    • Central Air, Electric
    Appliances
    • Included: Dishwasher, Refrigerator, Oven/Range - Gas, Tankless Water Heater
    • Laundry: Upper Level
    Features
    • 9'+ Ceilings
    • Flooring: Luxury Vinyl, Carpet
    • Has basement: No
    • Has fireplace: No
    Interior area
    • Total structure area: 2,434
    • Total interior livable area: 2,434 sqft
    • Finished area above ground: 2,434

    Property

    Parking
    • Total spaces: 2
    • Parking features: Garage Faces Front, Attached
    • Attached garage spaces: 2
    Accessibility
    • Accessibility features: None
    Features
    • Levels: Three
    • Stories: 3
    • Pool features: Community
    Lot
    • Size: 2,160 sqft
    Details
    • Additional structures: Above Grade
    • Parcel number: NO TAX RECORD
    • Zoning: R
    • Special conditions: Standard

    Construction

    Type & style
    • Home type: Townhouse
    • Architectural style: Craftsman
    • Property subtype: Townhouse
    Materials
    • Vinyl Siding
    • Foundation: Permanent, Slab
    • Roof: Architectural Shingle
    Condition
    • Excellent
    • New construction: Yes
    • Year built: 2025
    Details
    • Builder model: Truett 24-F2
    • Builder name: Van Metre Homes

    Utilities & green energy

    • Sewer: Public Sewer
    • Water: Public

    Community & neighborhood

    Location
    • Region: Stephenson
    • Subdivision: Snowden Bridge

    HOA & financial

    HOA
    • Has HOA: Yes
    • HOA fee: $160 monthly
    • Amenities included: Basketball Court, Bike Trail, Clubhouse, Common Grounds, Community Center, Jogging Path, Pool, Recreation Facilities, Tennis Court(s), Tot Lots/Playground, Volleyball Courts
    • Services included: Common Area Maintenance, Trash, Pool(s), Road Maintenance, Snow Removal
    • Association name: SNOWDEN BRIDGE COMMUNITY ASSOCIATION

    Other

    Other facts
    • Listing agreement: Exclusive Right To Sell
    • Listing terms: FHA,Conventional,Cash,VA Loan
    • Ownership: Fee Simple

    Price history

    DateEventPrice
    5/21/2025Sold$450,000$185/sqft
    Source: Bright MLS #VAFV2033410 Report a problem
    5/15/2025Pending sale$450,000$185/sqft
    Source: NextHome #VAFV2033410 Report a problem
    5/1/2025Contingent$450,000$185/sqft
    Source: Bright MLS #VAFV2033410 Report a problem
    4/8/2025Price change$450,000-1.1%$185/sqft
    Source: Van Metre Homes Report a problem
    3/8/2025Price change$455,000-1.1%$187/sqft
    Source: Van Metre Homes Report a problem
    2/12/2025Price change$460,000-1.2%$189/sqft
    Source: Van Metre Homes Report a problem
    1/29/2025Price change$465,360-0.4%$191/sqft
    Source: Van Metre Homes Report a problem
    1/23/2025Price change$467,360-1.1%$192/sqft
    Source: Van Metre Homes Report a problem
    1/10/2025Price change$472,360-1.9%$194/sqft
    Source: Van Metre Homes Report a problem
    12/6/2024Listed for sale$481,360$198/sqft
    Source: Van Metre Homes Report a problem

    Public tax history

    YearProperty taxesTax assessment
    2025$2,004 +773.2%$417,500 +827.8%
    2024$230 $45,000

    Find assessor info on the county website

    Neighborhood: 22656

    Nearby schools

    GreatSchools rating
    Schools provided by the listing agent
    • Elementary: Stonewall
    • Middle: James Wood
    • High: James Wood
    • District: Frederick County Public Schools

    Source: Bright MLS. This data may not be complete. We recommend contacting the local school district to confirm school assignments for this home.

    Get a cash offer in 3 minutes
    Find out how much your home could sell for in as little as 3 minutes with a no-obligation cash offer.
    Estimated market value
    $466,000
    Get a cash offer in 3 minutes
    Find out how much your home could sell for in as little as 3 minutes with a no-obligation cash offer.
    Estimated market value
    $466,000