One a kind River Forest home on the market for the first time in decades. Pride of ownership exudes in this classic 4 bedroom / 3 bath home that has been thoughtfully updated throughout the last forty years. With nearly 4000 square feet of living space and an enormous front and backyard, this classic bungalow has been updated to meet modern living standards and provides the best in suburban living. Enter into this meticulously maintained home through the formal foyer area complete with original tile work. Warm and inviting hardwood flooring throughout the completely open and spacious main level greet you as you enter into your living room capped off with a gas fireplace. A classic sunroom sits at the front of the home overlooking the quiet tree lined street - perfect for sunsets. An updated and open kitchen space with stainless steel appliances, large island, eat in bar, plus a breakfast room. Just off the kitchen space you'll find the formal dining room perfect for large gatherings. A generous family room off the back of the home and a full bath complete with original tilework, plus a mudroom and back hall closet finish off the main level. Your second floor is flooded with natural light from the installed skylights and includes 4 bedrooms. The primary suite is a tree top oasis with fantastic east facing picture windows and vaulted ceilings. The ensuite primary bath features a walk in shower with bench and custom storage. The large walk-in primary closet is thoughtfully organized and comes with custom shelving and built in dressers for seasonal storage. 3 large additional bedrooms all with walk-in closet spaces (2 with additional storage / attic spaces) and another full bath with a bathtub round out this top floor. A classic laundry chute is the perfect vintage touch. Your lower level is the ideal mix of functional and recreational. A designated office space off the laundry room can be converted to an additional bedroom or kept for an at home office. The laundry space comes with a side by side washer / dryer, additional basement fridge, large utility sink and counter with storage. A large and open recreation room is perfect for entertainment or play and features a custom built steam room complete with shower and sound hook up. Finally, an additional flexible office space / fitness room and a 12 x 13 storage / mechanical room, small workshop and wine cellar give you more than enough storage space. Just off the kitchen you'll find the stairwell leading to your paved patio and private fenced in backyard. Situated in an oak grove, this green oasis is canopied by beautiful old trees and provides a serene spot to entertain or play. For storing patio furniture and lawn care items, you can use the storage just off the patio which sits underneath the family room. A 2 car garage with a new roof and electric garage door opener give you even more storage space. Other features include a bike storage shed, which the sellers will leave. This home is situated in one of the premier suburbs. A commuter dream spot being only a couple blocks away from the River Forest Metra stop, a 15 minute walk to the Forest Park Blue Line and within easy access to 290. Access to several local parks within walking distance and premier schools. Don't miss this opportunity to own this beautifully maintained and very loved home.
Closed
$1,020,000
115 Gale Ave, River Forest, IL 60305
4beds
4,000sqft
Single Family Residence
Built in 1924
9,000 Square Feet Lot
$1,258,300 Zestimate®
$255/sqft
$4,366 Estimated rent
Home value
$1,258,300
$1.13M - $1.42M
$4,366/mo
Zestimate® history
Owner options
List your home for rent
$4,366/mo
Rent Zestimate®
Find your next renter with Zillow Rental Manager. Plus, with online applications, you can quickly screen prospective tenants – for free.
$4,366/mo
Rent Zestimate®
Refinance and save
$6,004/mo
Est. payment
Refinancing to a lower rate could help reduce your monthly payments and save thousands over the life of the loan.
$6,004/mo
Est. payment
Explore your selling options
Work with a Zillow partner agent
Leverage their expertise and Zillow's premium Showcase listings to get your home seen by more buyers.
Get startedList with your own agent
Get your home in front of millions of buyers by listing it on Zillow.
Learn how to do itSell it yourself
Take full control of how buyers see your home on Zillow by listing For Sale by Owner (FSBO).
List your homeWhat's special
Zillow last checked:
Listing updated:
Listed by:
Jeffrey Lowe 312-319-1168,
Compass,
William Dwyer,
Compass
Bought with:
Tabitha Murphy
Berkshire Hathaway HomeServices Chicago
Source: MRED as distributed by MLS GRID,MLS#: 12270555
Facts & features
Interior
Bedrooms & bathrooms
- Bedrooms: 4
- Bathrooms: 3
- Full bathrooms: 3
Rooms
- Room types: Sitting Room, Workshop, Utility Room-Lower Level, Walk In Closet, Sun Room, Family Room, Recreation Room, Office
Primary bedroom
- Features: Flooring (Hardwood), Bathroom (Full)
- Level: Second
- Area: 306 Square Feet
- Dimensions: 18X17
Bedroom 2
- Features: Flooring (Hardwood)
- Level: Second
- Area: 121 Square Feet
- Dimensions: 11X11
Bedroom 3
- Features: Flooring (Hardwood)
- Level: Second
- Area: 121 Square Feet
- Dimensions: 11X11
Bedroom 4
- Features: Flooring (Hardwood)
- Level: Second
- Area: 132 Square Feet
- Dimensions: 12X11
Dining room
- Features: Flooring (Hardwood)
- Level: Main
- Area: 165 Square Feet
- Dimensions: 11X15
Family room
- Features: Flooring (Hardwood)
- Level: Main
- Area: 280 Square Feet
- Dimensions: 14X20
Other
- Level: Basement
- Area: 400 Square Feet
- Dimensions: 25X16
Kitchen
- Features: Kitchen (Eating Area-Breakfast Bar, Eating Area-Table Space, Galley, Island, Granite Counters, Updated Kitchen), Flooring (Hardwood)
- Level: Main
- Area: 238 Square Feet
- Dimensions: 14X17
Laundry
- Features: Flooring (Other)
- Level: Basement
- Area: 238 Square Feet
- Dimensions: 14X17
Living room
- Features: Flooring (Hardwood)
- Level: Main
- Area: 350 Square Feet
- Dimensions: 25X14
Office
- Level: Basement
- Area: 170 Square Feet
- Dimensions: 17X10
Recreation room
- Level: Basement
- Area: 400 Square Feet
- Dimensions: 25X16
Sitting room
- Level: Main
- Area: 98 Square Feet
- Dimensions: 14X7
Sun room
- Level: Main
- Area: 98 Square Feet
- Dimensions: 14X7
Other
- Level: Basement
- Area: 156 Square Feet
- Dimensions: 12X13
Walk in closet
- Level: Second
- Area: 143 Square Feet
- Dimensions: 11X13
Other
- Level: Basement
- Area: 49 Square Feet
- Dimensions: 7X7
Other
- Level: Basement
- Area: 156 Square Feet
- Dimensions: 12X13
Heating
- Natural Gas, Electric
Cooling
- Central Air
Appliances
- Included: Microwave, Dishwasher, Refrigerator, Freezer, Disposal, Stainless Steel Appliance(s), Range Hood, Gas Oven
- Laundry: Laundry Chute
Features
- Sauna, 1st Floor Bedroom, Walk-In Closet(s)
- Flooring: Hardwood
- Windows: Skylight(s)
- Basement: Finished,Full,Daylight
- Number of fireplaces: 1
- Fireplace features: Gas Log, Living Room
Interior area
- Total structure area: 0
- Total interior livable area: 4,000 sqft
Property
Parking
- Total spaces: 2
- Parking features: Concrete, Garage Door Opener, Garage Owned, Detached, Garage
- Garage spaces: 2
- Has uncovered spaces: Yes
Accessibility
- Accessibility features: No Disability Access
Features
- Stories: 1.5
Lot
- Size: 9,000 Square Feet
- Dimensions: 50 X 180
Details
- Parcel number: 15123110100000
- Special conditions: None
Construction
Type & style
- Home type: SingleFamily
- Property subtype: Single Family Residence
Materials
- Stucco
Condition
- New construction: No
- Year built: 1924
Utilities & green energy
- Sewer: Public Sewer
- Water: Lake Michigan, Public
Community & HOA
HOA
- Services included: None
Location
- Region: River Forest
Financial & listing details
- Price per square foot: $255/sqft
- Tax assessed value: $796,520
- Annual tax amount: $20,171
- Date on market: 3/10/2025
- Listing terms: Conventional
- Ownership: Fee Simple
Price history
| Date | Event | Price |
|---|---|---|
| 3/7/2025 | Sold | $1,020,000-7.3%$255/sqft |
Source:  MRED as distributed by MLS GRID #12270555 Report a problem MRED as distributed by MLS GRID #12270555 Report a problem | ||
| 10/30/2024 | Listing removed | $1,100,000$275/sqft |
Source: MRED as distributed by MLS GRID #12196129 Report a problem | ||
| 10/24/2024 | Listed for sale | $1,100,000$275/sqft |
Source: MRED as distributed by MLS GRID #12196129 Report a problem | ||
Public tax history
| Year | Property taxes | Tax assessment |
|---|---|---|
| 2024 | $20,994 +4.1% | $79,652 |
| 2023 | $20,172 +11.4% | $79,652 +28% |
| 2022 | $18,102 +3.5% | $62,214 |
| 2021 | $17,484 +1.6% | $62,214 |
| 2020 | $17,208 +3.2% | $62,214 +8.8% |
| 2019 | $16,680 +5.6% | $57,159 |
| 2018 | $15,789 +0.2% | $57,159 |
| 2017 | $15,750 +7.3% | $57,159 +18.8% |
| 2016 | $14,673 +2.1% | $48,108 |
| 2015 | $14,375 +9% | $48,108 |
| 2014 | $13,183 -17.9% | $48,108 -19.2% |
| 2013 | $16,054 -1.8% | $59,527 |
| 2012 | $16,356 +1.6% | $59,527 |
| 2011 | $16,104 +8.4% | $59,527 -7.7% |
| 2010 | $14,859 +2.9% | $64,515 |
| 2009 | $14,437 +6.4% | $64,515 -5% |
| 2008 | $13,568 +21.1% | $67,911 +42.9% |
| 2007 | $11,206 +20.8% | $47,516 |
| 2006 | $9,274 +4.7% | $47,516 |
| 2005 | $8,860 +25.7% | $47,516 +45% |
| 2004 | $7,048 +4.3% | $32,776 |
| 2003 | $6,754 +4.1% | $32,776 |
| 2002 | $6,490 +33.1% | $32,776 +48.3% |
| 2001 | $4,876 +1% | $22,107 |
| 2000 | $4,830 +13.6% | $22,107 |
| 1999 | $4,251 | $22,107 |
Find assessor info on the county website
Neighborhood: 60305
Nearby homes
- $955,8003 bd2 ba2.6k sqft119 Gale Ave, River Forest, IL 60305Off Market
- $677,7003 bd1 ba1.7k sqft111 Gale Ave, River Forest, IL 60305Off Market
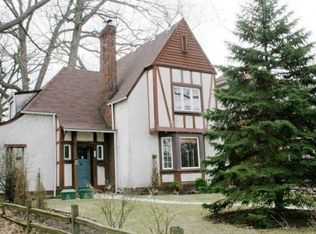
- $858,3003 bd2 ba2.2k sqft125 Gale Ave, River Forest, IL 60305Off Market
- $870,6003 bd2 ba1.7k sqft107 Gale Ave, River Forest, IL 60305Off Market
- $50,530-- bd-- ba-- sqft127 Gale Ave, River Forest, IL 60305Off Market
- $801,3004 bd2 ba2.1k sqft103 Gale Ave, River Forest, IL 60305Off Market
- $50,5304,700 sqft129 Gale Ave, River Forest, IL 60305Off Market
- $768,8004 bd2 ba2.1k sqft114 Keystone Ave, River Forest, IL 60305Off Market
Nearby schools
GreatSchools rating
- 10/10Lincoln Elementary SchoolGrades: PK-4Distance: 0.6 mi
- 9/10Roosevelt SchoolGrades: 5-8Distance: 0.9 mi
- 10/10Oak Park & River Forest High SchoolGrades: 9-12Distance: 1.9 mi
Schools provided by the listing agent
- Elementary: Lincoln Elementary School
- Middle: Lincoln Elementary School
- High: Oak Park & River Forest High Sch
- District: 90
Source: MRED as distributed by MLS GRID. This data may not be complete. We recommend contacting the local school district to confirm school assignments for this home.
Get a cash offer in 3 minutes
Find out how much your home could sell for in as little as 3 minutes with a no-obligation cash offer.
Estimated market value
$1,258,300
Get a cash offer in 3 minutes
Find out how much your home could sell for in as little as 3 minutes with a no-obligation cash offer.
Estimated market value
$1,258,300
- Illinois
- Cook County
- River Forest
- 60305
- 115 Gale Ave
