Skip main navigation
Sold for $270,000
  • $270,000

    115 Galil Dr. #B, Myrtle Beach, SC 29579

    3beds
    1,912sqft
    Townhouse, Condominium
    Built in 2024
    -- sqft lot
    $268,300 Zestimate®
    $141/sqft
    $2,235 Estimated rent

    Home value

    $268,300

    $252,000 - $284,000

    $2,235/mo

    Zestimate® history
    Loading
    Loading...

    Owner options

    List your home for rent

    $2,235/mo

    Rent Zestimate®

    Find your next renter with Zillow Rental Manager. Plus, with online applications, you can quickly screen prospective tenants – for free.

    Learn more

    $2,235/mo

    Rent Zestimate®

    Refinance and save

    $1,987/mo

    Est. payment

    Refinancing to a lower rate could help reduce your monthly payments and save thousands over the life of the loan.

    See today's rates

    $1,987/mo

    Est. payment

    Explore your selling options

    Work with a Zillow partner agent

    Leverage their expertise and Zillow's premium Showcase listings to get your home seen by more buyers.

    Get started

    List with your own agent

    Get your home in front of millions of buyers by listing it on Zillow.

    Learn how to do it

    Sell it yourself

    Take full control of how buyers see your home on Zillow by listing For Sale by Owner (FSBO).

    List your home

    What's special

    Wooded viewPlantation shuttersDouble-sink bathStainless steel appliancesTile backsplashStone accentsStunning designer kitchen
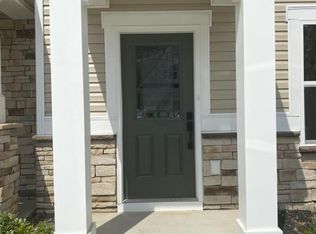
    Loaded with upgrades, this 3BR, 2.5BA townhome-style condo offers nearly 2,000 sq ft plus a 2-car garage in the desirable Forest Pines community, just steps from Arrowhead Country Club. The sought-after “Caroline” floor plan is the only model in the neighborhood with a first-floor primary suite. Inside, you’ll find a stunning designer kitchen with quartz countertops, stainless steel appliances, tile backsplash, under-cabinet lighting, soft-close cabinets, and roll-out shelving. Plantation shutters, ceiling fans, custom paint, and luxury vinyl plank flooring flow throughout the open-concept main level, which also features a storm door entry, dining and living areas, a half bath, and a laundry room with washer and dryer included. The spacious primary suite boasts a tray ceiling, large walk-in closet, and double-sink bath with walk-in shower. Upstairs are two additional bedrooms, a full bath, and a versatile flex space. Step outside to your private, fenced backyard with patio and wooded view—perfect for entertaining or pets. Even the garage is upgraded with painted walls and professional epoxy flooring. Exterior maintenance is a breeze with vinyl siding, stone accents, gutters, and HOA coverage for upkeep and annual power washing. Builder warranties for plumbing, HVAC, electrical, and structure transfer at no cost, and hurricane window protectors are included. Forest Pines is a small community of just 84 homes with a pool, located in the Carolina Forest school district and minutes from the beach, shopping, and dining. This home is truly move-in ready and priced to sell—schedule your showing today! ***ALL OFFERS CONSIDERED - OWNERS HAVE RELOCATED AND ARE ANXIOUS TO SELL***

    Zillow last checked:

    Listing updated:

    Listed by:

    Kristin Boullion Cell:919-201-0233,

    RE/MAX Southern Shores

    Bought with:

    Kevin Moeller, 139403

    Jason Mitchell Real Estate

    Source: CCAR,MLS#: 2522163MLS LogoOriginating MLS: Coastal Carolinas Association of Realtors

    Facts & features

    Interior

    Bedrooms & bathrooms
    • Bedrooms: 3
    • Bathrooms: 3
    • Full bathrooms: 2
    • 1/2 bathrooms: 1
    Rooms
    • Room types: Den, Foyer, Utility Room
    Primary bedroom
    • Features: Tray Ceiling(s), Ceiling Fan(s), Linen Closet, Main Level Master, Walk-In Closet(s)
    • Level: First
    • Dimensions: 13'1x14'0
    Bedroom 1
    • Level: Second
    • Dimensions: 13'5x12'8
    Bedroom 2
    • Level: Second
    • Dimensions: 11'9x10'11
    Bedroom 3
    • Level: Second
    • Dimensions: 9'0x11'0
    Primary bathroom
    • Features: Dual Sinks, Separate Shower
    Dining room
    • Features: Ceiling Fan(s), Kitchen/Dining Combo
    • Dimensions: 14'2x10'2
    Family room
    • Features: Ceiling Fan(s)
    Great room
    • Dimensions: 13'7x18'0
    Kitchen
    • Features: Kitchen Island, Pantry, Stainless Steel Appliances, Solid Surface Counters
    • Dimensions: 13'10x14'3
    Other
    • Features: Bedroom on Main Level, Entrance Foyer, Library, Utility Room
    Heating
    • Central, Electric
    Cooling
    • Central Air
    Appliances
    • Included: Dishwasher, Disposal, Microwave, Oven, Range, Refrigerator, Dryer, Washer
    • Laundry: Washer Hookup
    Features
    • Window Treatments, Bedroom on Main Level, Entrance Foyer, Kitchen Island, Stainless Steel Appliances, Solid Surface Counters
    • Flooring: Carpet, Luxury Vinyl, Luxury VinylPlank, Tile
    • Doors: Insulated Doors, Storm Door(s)
    Interior area
    • Total structure area: 2,360
    • Total interior livable area: 1,912 sqft

    Property

    Parking
    • Total spaces: 2
    • Parking features: Two Car Garage, Private, Garage Door Opener
    • Garage spaces: 2
    Features
    • Levels: Two
    • Stories: 2
    • Patio & porch: Patio
    • Exterior features: Fence, Patio
    • Pool features: Community, Outdoor Pool
    Lot
    • Features: Outside City Limits
    Details
    • Additional parcels included: ,
    • Parcel number: 42712040071
    • Zoning: MF
    • Special conditions: None

    Construction

    Type & style
    • Home type: Condo
    • Property subtype: Townhouse, Condominium
    Materials
    • Vinyl Siding
    • Foundation: Slab
    Condition
    • Resale
    • Year built: 2024

    Utilities & green energy

    • Water: Public
    • Utilities for property: Cable Available, Electricity Available, Sewer Available, Water Available, Trash Collection
    Green energy
    • Energy efficient items: Doors, Windows

    Community & HOA

    Community
    • Features: Golf Carts OK, Long Term Rental Allowed, Pool
    • Security: Security System, Smoke Detector(s)
    • Subdivision: Forest Pines Townhomes
    HOA
    • Has HOA: Yes
    • Amenities included: Owner Allowed Golf Cart, Owner Allowed Motorcycle, Pet Restrictions, Trash, Maintenance Grounds
    • Services included: Association Management, Common Areas, Insurance, Maintenance Grounds, Pest Control, Pool(s)
    • HOA fee: $453 monthly
    Location
    • Region: Myrtle Beach

    Financial & listing details

    • Price per square foot: $141/sqft
    • Date on market: 9/10/2025
    • Listing terms: Cash,Conventional,FHA
    • Electric utility on property: Yes

    Price history

    DateEventPrice
    10/30/2025Sold$270,000-3.6%$141/sqft
    Source: CCAR #2522163 Report a problem
    10/4/2025Contingent$280,000$146/sqft
    Source: CCAR #2522163 Report a problem
    9/10/2025Price change$280,000-3.4%$146/sqft
    Source: CCAR #2522163 Report a problem
    8/30/2025Listed for sale$289,900$152/sqft
    Source: CCAR #2505039 Report a problem
    8/29/2025Contingent$289,900$152/sqft
    Source: CCAR #2505039 Report a problem
    8/29/2025Listed for sale$289,900$152/sqft
    Source: CCAR #2505039 Report a problem
    8/26/2025Contingent$289,900$152/sqft
    Source: CCAR #2505039 Report a problem
    8/20/2025Price change$289,900-3.4%$152/sqft
    Source: CCAR #2505039 Report a problem
    8/8/2025Price change$299,9900%$157/sqft
    Source: CCAR #2505039 Report a problem
    7/17/2025Price change$300,000-3.2%$157/sqft
    Source: CCAR #2505039 Report a problem
    6/30/2025Price change$309,900-1.6%$162/sqft
    Source: CCAR #2505039 Report a problem
    5/16/2025Price change$315,000-1.4%$165/sqft
    Source: CCAR #2505039 Report a problem
    5/6/2025Price change$319,500-1.7%$167/sqft
    Source: CCAR #2505039 Report a problem
    3/1/2025Listed for sale$325,000-5.8%$170/sqft
    Source: CCAR #2505039 Report a problem
    2/29/2024Sold$344,870+2.9%$180/sqft
    Source: CCAR #2316960 Report a problem
    9/27/2023Contingent$334,990$175/sqft
    Source: CCAR #2316960 Report a problem
    8/22/2023Listed for sale$334,990$175/sqft
    Source: CCAR #2316960 Report a problem

    Public tax history

    Tax history is unavailable.

    Neighborhood: 29579

    Nearby schools

    GreatSchools rating
    Schools provided by the listing agent
    • Elementary: River Oaks Elementary
    • Middle: Ten Oaks Middle School
    • High: Carolina Forest High School

    Source: CCAR. This data may not be complete. We recommend contacting the local school district to confirm school assignments for this home.

    Get pre-qualified for a loan
    At Zillow Home Loans, we can pre-qualify you in as little as 5 minutes with no impact to your credit score.

    An equal housing lender. NMLS #10287.

    Sell for more on Zillow
    Get a Zillow Showcase℠ listing at no additional cost and you could sell for .
    $268,300
    2% more
    +$5,366
    With Zillow Showcase(estimated)
    $273,666