Introducing the Tillman, a home with 5 bedrooms, 3 bathrooms, and a 2-car garage. This home offers the perfect blend of spaciousness and modern design. Upon entering the Tillman, you'll be greeted by a large, welcoming dining room that seamlessly flows into the expansive kitchen. The kitchen features a generous center island, great for meal prep or casual dining, and opens to a spacious family room, creating the perfect space for entertaining. A conveniently located powder room is just off the main hallway, adding to the home's functionality. The 1st floor also boasts a luxurious primary suite, providing a private retreat with a massive walk-in closet, a large double vanity, and a private water closet for ultimate convenience and privacy. Upstairs, you'll find 4 additional bedrooms, 3 of which include walk-in closets, offering plenty of storage. The 2nd floor also features 2 bathrooms and a large loft area that could serve as a playroom or additional living space.
Sold
$645,740
115 Gallop Way, Yorktown, VA 23690
5beds
3,224sqft
Single Family Residence
Built in 2026
-- sqft lot
$647,400 Zestimate®
$200/sqft
$4,072 Estimated rent
Home value
$647,400
$602,000 - $699,000
$4,072/mo
Zestimate® history
Owner options
List your home for rent
$4,072/mo
Rent Zestimate®
Find your next renter with Zillow Rental Manager. Plus, with online applications, you can quickly screen prospective tenants – for free.
$4,072/mo
Rent Zestimate®
Refinance and save
$4,111/mo
Est. payment
Refinancing to a lower rate could help reduce your monthly payments and save thousands over the life of the loan.
$4,111/mo
Est. payment
Explore your selling options
Work with a Zillow partner agent
Leverage their expertise and Zillow's premium Showcase listings to get your home seen by more buyers.
Get startedList with your own agent
Get your home in front of millions of buyers by listing it on Zillow.
Learn how to do itSell it yourself
Take full control of how buyers see your home on Zillow by listing For Sale by Owner (FSBO).
List your homeWhat's special
Private water closetLarge double vanityLarge welcoming dining roomSpacious family roomLuxurious primary suiteExpansive kitchenGenerous center island
Zillow last checked:
Listing updated:
Listed by:
Victoria Clark,
D R Horton Realty of Virginia 804-510-9139
Bought with:
Jason Rollins
Better Homes & Gdns Ntv Am Grp
Source: REIN Inc.,MLS#: 10627070
Facts & features
Interior
Bedrooms & bathrooms
- Bedrooms: 5
- Bathrooms: 4
- Full bathrooms: 3
- 1/2 bathrooms: 1
Rooms
- Room types: 1st Floor Primary BR, PBR with Bath
Primary bedroom
- Level: First
Heating
- Zoned
Cooling
- Zoned
Appliances
- Included: Dishwasher, Disposal, Microwave, Range, Gas Water Heater
- Laundry: Dryer Hookup, Washer Hookup
Features
- Pantry
- Flooring: Carpet, Laminate/LVP
- Has fireplace: No
Interior area
- Total interior livable area: 3,224 sqft
Property
Parking
- Total spaces: 2
- Parking features: Garage Att 2 Car
- Attached garage spaces: 2
Features
- Stories: 2
- Pool features: None
- Fencing: None
- Waterfront features: Not Waterfront
Details
- Parcel number: N10a23864233
Construction
Type & style
- Home type: SingleFamily
- Architectural style: Craftsman
- Property subtype: Single Family Residence
Materials
- Vinyl Siding
- Foundation: Slab
- Roof: Asphalt Shingle
Condition
- New construction: Yes
- Year built: 2026
Utilities & green energy
- Sewer: City/County
- Water: City/County
Community & HOA
Community
- Subdivision: Rose Hill
HOA
- Has HOA: Yes
- HOA fee: $100 monthly
Location
- Region: Yorktown
Financial & listing details
- Price per square foot: $200/sqft
- Annual tax amount: $4,300
- Date on market: 3/27/2026
Price history
Price history is unavailable.
Public tax history
Tax history is unavailable.
Neighborhood: 23690
Nearby homes
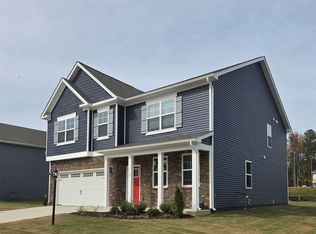
- $619,9904 bd3 ba2.8k sqft117 Gallop Way, Yorktown, VA 23690New Construction
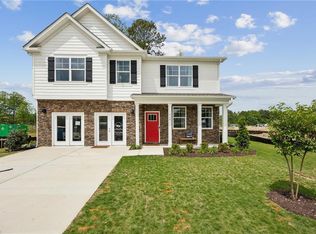
- $619,9904 bd3 ba2.8k sqft1414 Baptist Rd, Yorktown, VA 23690New Construction
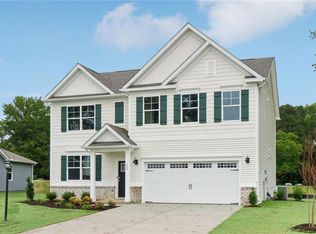
- $607,0005 bd4 ba2.5k sqft111 Gallop Way, Yorktown, VA 23690Sold
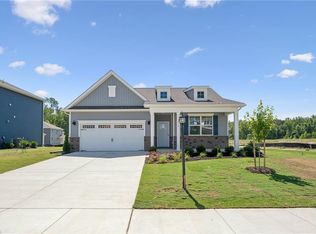
- $539,6404 bd2 ba1.8k sqft1412 Baptist Rd, Yorktown, VA 23690New Construction
- $603,6405 bd3 ba2.5k sqft1416 Baptist Rd, Yorktown, VA 23690New Construction
- $626,7404 bd3 ba2.8k sqft116 Gallop Way, Yorktown, VA 23690Sold
- $605,7405 bd4 ba2.5k sqft114 Gallop Way, Yorktown, VA 23690Sold
- $634,9904 bd3 ba2.6k sqft118 Gallop Way, Yorktown, VA 23690New Construction
Nearby schools
GreatSchools rating
- 8/10Yorktown Elementary SchoolGrades: K-5Distance: 2.6 mi
- 7/10Yorktown Middle SchoolGrades: 6-8Distance: 1.6 mi
- 8/10York High SchoolGrades: 9-12Distance: 2.6 mi
Schools provided by the listing agent
- Elementary: Yorktown Elementary
- Middle: Yorktown Middle
- High: York
Source: REIN Inc.. This data may not be complete. We recommend contacting the local school district to confirm school assignments for this home.
Sell for more on Zillow
Get a Zillow Showcase℠ listing at no additional cost and you could sell for .
$647,400
2% more
+$12,948
With Zillow Showcase(estimated)
$660,348
Sell for more on Zillow
Get a Zillow Showcase℠ listing at no additional cost and you could sell for .
$647,400
2% more
+$12,948
With Zillow Showcase(estimated)
$660,348
- Virginia
- York County
- Yorktown
- 23690
- 115 Gallop Way
