Skip main navigation
Sold for $95,000
  • $95,000

    115 Garden Ave, Wrightsville, PA 17368

    2beds
    880sqft
    Manufactured Home
    Built in 1950
    6,682 Square Feet Lot
    $96,400 Zestimate®
    $108/sqft
    $1,352 Estimated rent

    Home value

    $96,400

    Estimated sales range

    Not available

    $1,352/mo

    Zestimate® history
    Loading
    Loading...

    Owner options

    List your home for rent

    $1,352/mo

    Rent Zestimate®

    Find your next renter with Zillow Rental Manager. Plus, with online applications, you can quickly screen prospective tenants – for free.

    Learn more

    $1,352/mo

    Rent Zestimate®

    Refinance and save

    $522/mo

    Est. payment

    Refinancing to a lower rate could help reduce your monthly payments and save thousands over the life of the loan.

    See today's rates

    $522/mo

    Est. payment

    Explore your selling options

    Work with a Zillow partner agent

    Leverage their expertise and Zillow's premium Showcase listings to get your home seen by more buyers.

    Get started

    List with your own agent

    Get your home in front of millions of buyers by listing it on Zillow.

    Learn how to do it

    Sell it yourself

    Take full control of how buyers see your home on Zillow by listing For Sale by Owner (FSBO).

    List your home

    What's special

    Updated layoutGenerous bedroom sizesShed includedMain-level laundry areaDedicated dining areaSpacious two-bedroom configuration
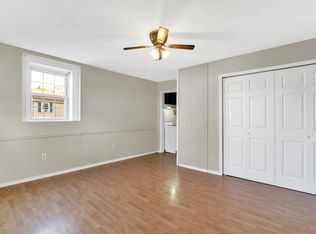
    Welcome to easy, affordable living in the heart of Wrightsville Borough! This double-wide home, situated on its own land, offers an updated layout—originally designed as a three-bedroom and now converted into a spacious two-bedroom configuration for added comfort. Enjoy a large living room, a dedicated dining area, and a functional kitchen complete with all appliances. Convenience continues with a main-level laundry area, full bath, and generous bedroom sizes. Step outside to a fully fenced yard—perfect for pets, gardening, ( shed included ) or outdoor entertaining—plus the added bonus of a one-car garage for storage and parking. Ideally located just minutes from Route 30, commuting is a breeze while still enjoying the charm of small-town living. Situated in the Eastern York School District and close to shopping, dining, and everyday conveniences, this property offers a fantastic opportunity for homeownership at an exceptional value. All furnishings are included in the sale. Property is being sold AS IS.

    Zillow last checked:

    Listing updated:

    Listed by:

    Paula Musselman 717-309-6921,

    Berkshire Hathaway HomeServices Homesale Realty

    Bought with:

    Ed Hitchings

    Keller Williams Elite

    Source: Bright MLS,MLS#: PAYK2101610MLS Logo

    Facts & features

    Interior

    Bedrooms & bathrooms
    • Bedrooms: 2
    • Bathrooms: 1
    • Full bathrooms: 1
    • Main level bathrooms: 1
    • Main level bedrooms: 2
    Rooms
    • Room types: Living Room, Dining Room, Kitchen, Laundry
    Dining room
    • Level: Main
    Kitchen
    • Level: Main
    Laundry
    • Level: Main
    Living room
    • Level: Main
    Heating
    • Central, Natural Gas
    Cooling
    • Window Unit(s)
    Appliances
    • Included: Electric Water Heater
    • Laundry: Main Level, Laundry Room
    Features
    • Flooring: Carpet
    • Has basement: No
    • Has fireplace: No
    Interior area
    • Total structure area: 880
    • Total interior livable area: 880 sqft
    • Finished area above ground: 880
    • Finished area below ground: 0

    Property

    Parking
    • Total spaces: 1
    • Parking features: Garage Faces Front, Detached
    • Garage spaces: 1
    Accessibility
    • Accessibility features: None
    Features
    • Levels: One
    • Stories: 1
    • Pool features: None
    Lot
    • Size: 6,682 Square Feet
    Details
    • Additional structures: Above Grade, Below Grade
    • Parcel number: 910000401710000000
    • Zoning: RESIDENTIAL
    • Special conditions: Standard

    Construction

    Type & style
    • Home type: MobileManufactured
    • Architectural style: Ranch/Rambler
    • Property subtype: Manufactured Home
    Materials
    • Aluminum Siding
    Condition
    • New construction: No
    • Year built: 1950

    Utilities & green energy

    • Sewer: Public Sewer
    • Water: Public

    Community & HOA

    Community
    • Subdivision: Wrightsville Boro
    HOA
    • Has HOA: No
    Location
    • Region: Wrightsville
    • Municipality: WRIGHTSVILLE BORO

    Financial & listing details

    • Price per square foot: $108/sqft
    • Tax assessed value: $37,800
    • Annual tax amount: $1,526
    • Date on market: 5/5/2026
    • Listing agreement: Exclusive Right To Sell
    • Listing terms: Cash,Bank Portfolio
    • Inclusions: Stove, Refrigerator, Stack Washer / Dryer, Garage Door Opener, All Remaining Furniture In Living Room, Dining Area And Bedroom, Patio Swing,
    • Ownership: Fee Simple

    Price history

    DateEventPrice
    5/26/2026Sold$95,000-4.9%$108/sqft
    Source: Bright MLS #PAYK2101610 Report a problem
    5/8/2026Pending sale$99,900$114/sqft
    Source: Bright MLS #PAYK2101610 Report a problem
    5/5/2026Listed for sale$99,900$114/sqft
    Source: Bright MLS #PAYK2101610 Report a problem

    Public tax history

    Tax history is unavailable.

    Neighborhood: 17368

    Nearby schools

    GreatSchools rating
    Schools provided by the listing agent
    • High: Eastern York
    • District: Eastern York

    Source: Bright MLS. This data may not be complete. We recommend contacting the local school district to confirm school assignments for this home.

    Sell for more on Zillow
    Get a Zillow Showcase℠ listing at no additional cost and you could sell for .
    $96,400
    2% more
    +$1,928
    With Zillow Showcase(estimated)
    $98,328
    Sell for more on Zillow
    Get a Zillow Showcase℠ listing at no additional cost and you could sell for .
    $96,400
    2% more
    +$1,928
    With Zillow Showcase(estimated)
    $98,328