Discover the perfect blend of peaceful privacy and modern comfort in this beautiful three-story home, tucked away at the end of a serene cul-de-sac in the heart of desirable Union City with spacious living, and serene suburban charm. Step through the dramatic two-story foyer into a bright, open floor plan designed for both entertaining and effortless daily living. To your left, a formal dining room sets the tone for holiday dinners and special gatherings; to your right, a welcoming living room flows beautifully into the heart of the home, the kitchen and family room. The kitchen impresses with ample cabinetry, sleek countertops, stainless-steel appliances, and a deck overlooking a spacious backyard - the ideal spot for morning coffee or evening barbecues on the deck with its built-in grill. The open layout continues into the family room, where a cozy fireplace creates warmth and the perfect place to relax and unwind. Upstairs, four generous bedrooms and two full baths provide plenty of space for everyone. Carpet graces the bedrooms for ultimate comfort. The owner's suite is a true retreat, featuring tray ceilings, double vanities, a separate shower and soaking tub, abundant natural light, and an expansive walk-in closet. Three additional bedrooms share a well-appointed full bath, while the conveniently located upstairs laundry room adds everyday ease. The partially finished basement level expands the home's functionality with a private guest suite featuring a bedroom, full bath, and living area - complete with its own entrance to the backyard. Perfect for multi-generational living, an in-law suite, teen suite, home office, or even an income-producing opportunity. In total, the home offers five bedrooms, three full bathrooms, and one half bath, with square footage that does not reflect the finished basement. A two-car garage provides ample parking and storage. Nestled in Union City, this home places you just minutes from shopping, dining, major interstates, and local amenities. Nearby spots like Mayors' Park offer walking trails, picnic areas, and a serene escape, delivering the perfect balance of suburban tranquility and easy access to everything the Atlanta area has to offer. Schedule your private tour today and make this beautifully upgraded home yours!
Closed
$314,000
115 Gardinia Ct, Union City, GA 30291
5beds
3,528sqft
Single Family Residence
Built in 2011
0.33 Acres Lot
$314,200 Zestimate®
$89/sqft
$3,529 Estimated rent
Home value
$314,200
$295,000 - $336,000
$3,529/mo
Zestimate® history
Owner options
List your home for rent
$3,529/mo
Rent Zestimate®
Find your next renter with Zillow Rental Manager. Plus, with online applications, you can quickly screen prospective tenants – for free.
$3,529/mo
Rent Zestimate®
Refinance and save
$2,593/mo
Est. payment
Refinancing to a lower rate could help reduce your monthly payments and save thousands over the life of the loan.
$2,593/mo
Est. payment
Explore your selling options
Work with a Zillow partner agent
Leverage their expertise and Zillow's premium Showcase listings to get your home seen by more buyers.
Get startedList with your own agent
Get your home in front of millions of buyers by listing it on Zillow.
Learn how to do itSell it yourself
Take full control of how buyers see your home on Zillow by listing For Sale by Owner (FSBO).
List your homeWhat's special
Partially finished basement levelBright open floor planSpacious livingDramatic two-story foyerStainless-steel appliancesExpansive walk-in closetSerene cul-de-sac
Zillow last checked:
Listing updated:
Listed by:
Tyler M Ferrell 678-630-5310,
Real Estate Gurus Realty
Bought with:
Lonny E Weakland, 201872
Georgia's Finest Real Estate
Source: GAMLS,MLS#: 10713888
Facts & features
Interior
Bedrooms & bathrooms
- Bedrooms: 5
- Bathrooms: 4
- Full bathrooms: 3
- 1/2 bathrooms: 1
Rooms
- Room types: Family Room, Foyer, Laundry
Heating
- Central
Cooling
- Central Air
Appliances
- Included: Convection Oven, Dishwasher, Microwave, Oven/Range (Combo), Refrigerator, Stainless Steel Appliance(s)
- Laundry: In Basement, Upper Level
Features
- In-Law Floorplan, Separate Shower, Soaking Tub, Tray Ceiling(s), Entrance Foyer, Walk-In Closet(s)
- Flooring: Carpet, Hardwood, Laminate
- Has basement: Yes
- Number of fireplaces: 1
- Fireplace features: Family Room
Interior area
- Total structure area: 3,528
- Total interior livable area: 3,528 sqft
- Finished area above ground: 2,452
- Finished area below ground: 1,076
Property
Parking
- Parking features: Garage, Garage Door Opener
- Has garage: Yes
Features
- Levels: Three Or More
- Stories: 3
- Fencing: Back Yard
Lot
- Size: 0.33 Acres
- Features: Cul-De-Sac
Details
- Parcel number: 09F120000421264
Construction
Type & style
- Home type: SingleFamily
- Architectural style: Traditional
- Property subtype: Single Family Residence
Materials
- Vinyl Siding
- Roof: Tile
Condition
- Resale
- New construction: No
- Year built: 2011
Utilities & green energy
- Sewer: Public Sewer
- Water: Public
- Utilities for property: Electricity Available, High Speed Internet, Natural Gas Available, Sewer Available
Community & HOA
Community
- Features: None
- Subdivision: None
HOA
- Has HOA: Yes
- Services included: Other
- HOA fee: $650 annually
Location
- Region: Union City
Financial & listing details
- Price per square foot: $89/sqft
- Tax assessed value: $343,400
- Annual tax amount: $5,290
- Date on market: 3/19/2026
- Cumulative days on market: 55 days
- Listing agreement: Exclusive Right To Sell
- Electric utility on property: Yes
Price history
| Date | Event | Price |
|---|---|---|
| 6/1/2026 | Sold | $314,000-0.3%$89/sqft |
Source:  GAMLS #10713888 Report a problem GAMLS #10713888 Report a problem | ||
| 4/13/2026 | Price change | $314,900-4.5%$89/sqft |
Source: GAMLS #10713888 Report a problem | ||
| 3/19/2026 | Price change | $329,900+32%$94/sqft |
Source: GAMLS #10713888 Report a problem | ||
| 12/24/2019 | Listed for sale | $250,000+50.6%$71/sqft |
Source: Compass #6659393 Report a problem | ||
| 12/16/2011 | Sold | $165,990$47/sqft |
Source: Public Record Report a problem | ||
Public tax history
| Year | Property taxes | Tax assessment |
|---|---|---|
| 2024 | $5,291 -0.2% | $137,360 |
| 2023 | $5,301 +54.4% | $137,360 +56.9% |
| 2022 | $3,433 +0.9% | $87,560 +3% |
| 2021 | $3,402 +48.7% | $85,000 +4.8% |
| 2020 | $2,289 +14.4% | $81,080 +11.7% |
| 2019 | $2,001 | $72,560 +2.4% |
| 2018 | $2,001 -35% | $70,880 -6.1% |
| 2017 | $3,078 +12.2% | $75,520 |
| 2016 | $2,744 +2787.5% | $75,520 |
| 2015 | $95 -96.5% | $75,520 +18.7% |
| 2014 | $2,744 | $63,640 |
| 2013 | -- | $63,640 +27.8% |
| 2012 | $1,978 | $49,800 +188.2% |
| 2011 | -- | $17,280 -5.5% |
| 2010 | $680 -0.1% | $18,280 -2.8% |
| 2009 | $680 | $18,800 |
| 2008 | -- | $18,800 |
| 2007 | $644 | $18,800 |
Find assessor info on the county website
Neighborhood: 30291
Nearby homes
- $294,9003 bd2 ba2.4k sqft105 Gardenia Ct, Union City, GA 30291Off Market
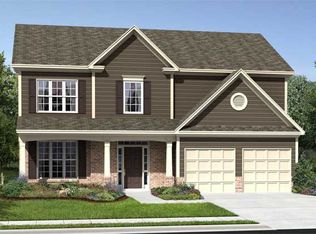
- $311,9004 bd3 ba3k sqft125 Gardenia Ct, Union City, GA 30291Off Market

- $295,1003 bd3 ba2.5k sqft110 Gardenia Ct, Union City, GA 30291Off Market
- $381,0004 bd3 ba2.6k sqft100 Gardenia Ct, Union City, GA 30291Sold
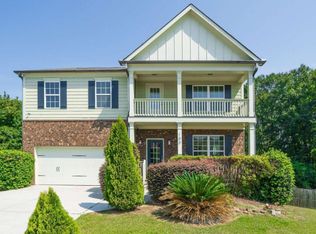
- $365,0006 bd3 ba5.7k sqft120 Gardenia Ct, Union City, GA 30291Sold
- $365,0006 bd4 ba4.1k sqft120 Gardenia Ct S, Union City, GA 30291Sold
- $296,0004 bd3 ba2.9k sqft7332 Blue Jay Way, Union City, GA 30291Off Market
- $284,0003 bd2 ba2.9k sqft7328 Blue Jay Way, Union City, GA 30291Off Market
Nearby schools
GreatSchools rating
- 5/10Oakley Elementary SchoolGrades: PK-5Distance: 0.2 mi
- 5/10Bear Creek Middle SchoolGrades: 6-8Distance: 5.6 mi
- 3/10Creekside High SchoolGrades: 9-12Distance: 5.7 mi
Schools provided by the listing agent
- Elementary: Conley Hills
- Middle: Bear Creek
- High: Creekside
Source: GAMLS. This data may not be complete. We recommend contacting the local school district to confirm school assignments for this home.
Get a cash offer in 3 minutes
Find out how much your home could sell for in as little as 3 minutes with a no-obligation cash offer.
Estimated market value
$314,200
Get a cash offer in 3 minutes
Find out how much your home could sell for in as little as 3 minutes with a no-obligation cash offer.
Estimated market value
$314,200
- Georgia
- Fulton County
- Union City
- 30291
- 115 Gardinia Ct
Nearby cities
Nearby zip codes
Other Union City Topics
