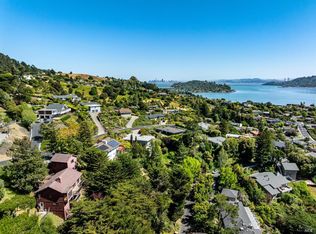
Discover coastal luxury in this beautiful home nestled in Tiburon's desirable Del Mar neighborhood. Enjoy sweeping VIEWS of Richardson Bay, Sausalito, Mount Tam & the iconic Golden Gate Bridge. Recently renovated, this magnificent residence offers a unique blend of comfort, elegance & thoughtful design. The main level boasts not one, but two beautifully appointed living rooms that both open up to an expansive deck. Sophisticated formal dining room sets the stage for memorable evenings. Gourmet kitchen features stainless steel appliances, granite countertops & custom cabinetry in the most current designer hue. Brand new wide plank oak flooring adds lightness & refinement to the spacious living areas. Large windows bathe the living spaces in natural light. Outside, a flat yard with patio & lush turf provides the perfect setting for outdoor gatherings, relaxation & enjoyment of the world-class views that surround you. Laundry room. Two-car attached garage. Mere moments from Downtown Tiburon's acclaimed restaurants, myriad wine bars, Ark Row Shops, waterfront trails, frequent ferries to SF and award winning schools. Equidistant between the Cove and Boardwalk Shopping Centers for easy errands. Quick access to Highway 101. Experience coastal living at its finest!
Sold for $3,750,000
$3,750,000
115 Geldert Dr, Tiburon, CA 94920
4beds
3,269sqft
Single Family Residence
Built in 1975
0.62 Acres Lot
$4,759,600 Zestimate®
$1,147/sqft
$16,621 Estimated rent
Home value
$4,759,600
$4.14M - $5.52M
$16,621/mo
Zestimate® history
Owner options
List your home for rent
$16,621/mo
Rent Zestimate®
Find your next renter with Zillow Rental Manager. Plus, with online applications, you can quickly screen prospective tenants – for free.
$16,621/mo
Rent Zestimate®
Refinance and save
$23,922/mo
Est. payment
Refinancing to a lower rate could help reduce your monthly payments and save thousands over the life of the loan.
$23,922/mo
Est. payment
Explore your selling options
Work with a Zillow partner agent
Leverage their expertise and Zillow's premium Showcase listings to get your home seen by more buyers.
Get startedList with your own agent
Get your home in front of millions of buyers by listing it on Zillow.
Learn how to do itSell it yourself
Take full control of how buyers see your home on Zillow by listing For Sale by Owner (FSBO).
List your homeWhat's special
Flat yardWaterfront trailsLush turfFrequent ferries to sfGranite countertopsLarge windows batheCustom cabinetry
Zillow last checked:
Listing updated:
Listed by:
Keely Ferguson DRE #01255765 415-336-9749,
City Real Estate 415-325-2295,
Sylvia W. Cahill DRE #01884008 415-497-9215,
City Real Estate
Bought with:
John C Fitzgerald, DRE #01373914
Compass
Source: SFAR,MLS#: 323911596 Originating MLS: San Francisco Association of REALTORS
Originating MLS: San Francisco Association of REALTORSFacts & features
Interior
Bedrooms & bathrooms
- Bedrooms: 4
- Bathrooms: 3
- Full bathrooms: 2
- 1/2 bathrooms: 1
Primary bedroom
- Features: Sitting Area
- Area: 0
- Dimensions: 0 x 0
Bedroom 1
- Area: 0
- Dimensions: 0 x 0
Bedroom 2
- Area: 0
- Dimensions: 0 x 0
Bedroom 3
- Area: 0
- Dimensions: 0 x 0
Bedroom 4
- Area: 0
- Dimensions: 0 x 0
Primary bathroom
- Features: Window, Tub w/Shower Over, Soaking Tub, Double Vanity
Bathroom
- Features: Window, Tub w/Shower Over, Double Vanity
Dining room
- Features: Formal Room
- Level: Upper
- Area: 0
- Dimensions: 0 x 0
Family room
- Features: View, Deck Attached
- Level: Upper
- Area: 0
- Dimensions: 0 x 0
Kitchen
- Features: Pantry Closet, Kitchen/Family Combo, Island w/Sink
- Level: Upper
- Area: 0
- Dimensions: 0 x 0
Living room
- Features: View, Beamed Ceilings, Great Room, Deck Attached, Cathedral/Vaulted
- Level: Upper
- Area: 0
- Dimensions: 0 x 0
Heating
- Gas
Cooling
- None
Appliances
- Included: Gas Water Heater, Free-Standing Refrigerator, Electric Cooktop, Double Oven, Disposal, Dishwasher, Washer, Dryer
- Laundry: Inside Room, Ground Floor, Cabinets
Features
- Formal Entry, Cathedral Ceiling(s)
- Flooring: Wood
- Number of fireplaces: 1
- Fireplace features: Wood Burning, Living Room, Gas Starter
Interior area
- Total structure area: 3,269
- Total interior livable area: 3,269 sqft
Property
Parking
- Total spaces: 4
- Parking features: Driveway, Uncovered Parking Spaces 2+, Side By Side, Inside Entrance, Garage Faces Front, Garage Door Opener, Covered, Attached
- Attached garage spaces: 2
- Has uncovered spaces: Yes
Features
- Levels: Two
- Stories: 2
- Patio & porch: Uncovered Patio, Uncovered Deck
- Exterior features: Uncovered Courtyard
- Fencing: Back Yard
- Has view: Yes
- View description: Water, San Francisco, Panoramic, Mountain(s), Golden Gate Bridge, Bridge(s), Bay
- Has water view: Yes
- Water view: Water,Bay
Lot
- Size: 0.62 Acres
- Features: Private, Garden
- Topography: Lot Sloped
Details
- Parcel number: 03903202
- Special conditions: Standard
Construction
Type & style
- Home type: SingleFamily
- Property subtype: Single Family Residence
Materials
- Shingle Siding
Condition
- Updated/Remodeled
- New construction: No
- Year built: 1975
Utilities & green energy
- Sewer: Public Sewer
- Water: Public
- Utilities for property: Natural Gas Available
Green energy
- Energy efficient items: Appliances
Community & HOA
Community
- Security: Smoke Detector(s), Carbon Monoxide Detector(s)
HOA
- Has HOA: No
Location
- Region: Tiburon
- Elevation: 0
Financial & listing details
- Price per square foot: $1,147/sqft
- Tax assessed value: $3,901,500
- Date on market: 9/19/2023
- Cumulative days on market: 15 days
- Total actual rent: 0
- Road surface type: Paved Sidewalk, Asphalt
Price history
| Date | Event | Price |
|---|---|---|
| 10/23/2023 | Sold | $3,750,000+1.5%$1,147/sqft |
Source:  SFAR #323911596 Report a problem SFAR #323911596 Report a problem | ||
| 10/4/2023 | Pending sale | $3,695,000$1,130/sqft |
Source: SFAR #323911596 Report a problem | ||
| 9/29/2023 | Contingent | $3,695,000$1,130/sqft |
Source: SFAR #323911596 Report a problem | ||
| 9/19/2023 | Listed for sale | $3,695,000$1,130/sqft |
Source: SFAR #323911596 Report a problem | ||
Public tax history
| Year | Property taxes | Tax assessment |
|---|---|---|
| 2026 | -- | $3,901,500 +2% |
| 2025 | $45,857 -33.3% | $3,825,000 +2% |
| 2024 | $68,761 +813.2% | $3,750,000 +846.2% |
| 2023 | $7,530 +1.1% | $396,331 +2% |
| 2022 | $7,446 +2.5% | $388,560 +2% |
| 2021 | $7,267 +0.4% | $380,941 +1% |
| 2020 | $7,237 +2.1% | $377,037 +2% |
| 2019 | $7,086 +1.8% | $369,646 +2% |
| 2018 | $6,964 +22.1% | $362,399 +2% |
| 2017 | $5,702 +27.1% | $355,294 +2% |
| 2016 | $4,486 +3% | $348,330 +1.5% |
| 2015 | $4,356 +3.6% | $343,097 +2% |
| 2014 | $4,204 | $336,378 +0.5% |
| 2013 | -- | $334,858 +2% |
| 2012 | -- | $328,294 +2% |
| 2011 | -- | $321,858 +0.8% |
| 2010 | -- | $319,454 -0.2% |
| 2009 | -- | $320,213 +2% |
| 2008 | -- | $313,935 +2% |
| 2007 | -- | $307,781 +2% |
| 2006 | -- | $301,748 +2% |
| 2005 | -- | $295,831 +2% |
| 2004 | -- | $290,031 +1.9% |
| 2003 | -- | $284,717 +2% |
| 2002 | -- | $279,136 +2% |
| 2001 | -- | $273,663 |
Find assessor info on the county website
Neighborhood: 94920
Nearby homes
- $6,708,8006 bd5 ba3.1k sqft135 Geldert Dr, Tiburon, CA 94920Off Market

- $1,900,9994 bd2 ba2.5k sqft110 Geldert Dr, Tiburon, CA 94920Sold
- $3,061,0003 bd2 ba2.5k sqft100 Geldert Dr, Tiburon, CA 94920Off Market
- $2,753,0004 bd2 ba2.4k sqft20 Noche Vista Ln, Tiburon, CA 94920Off Market
- $5,100,0004 bd4 ba3.3k sqft105 Geldert Dr, Belvedere Tiburon, CA 94920Sold
- $4,195,6005 bd3 ba3.8k sqft137 Geldert Dr, Tiburon, CA 94920Off Market
- $3,055,0003 bd3 ba2k sqft90 Geldert Dr, Tiburon, CA 94920Sold
- $5,002,2006 bd5 ba4.2k sqft120 Geldert Dr, Belvedere Tiburon, CA 94920Off Market
Nearby schools
GreatSchools rating
- 10/10Bel Aire Elementary SchoolGrades: 3-5Distance: 1.1 mi
- 10/10Del Mar Middle SchoolGrades: 6-8Distance: 0.3 mi
- 10/10Redwood High SchoolGrades: 9-12Distance: 3.7 mi
Schools provided by the listing agent
- District: Reed Union
Source: SFAR. This data may not be complete. We recommend contacting the local school district to confirm school assignments for this home.
Get a cash offer in 3 minutes
Find out how much your home could sell for in as little as 3 minutes with a no-obligation cash offer.
Estimated market value
$4,759,600
Get a cash offer in 3 minutes
Find out how much your home could sell for in as little as 3 minutes with a no-obligation cash offer.
Estimated market value
$4,759,600
- California
- Marin County
- Tiburon
- 94920
- 115 Geldert Dr
