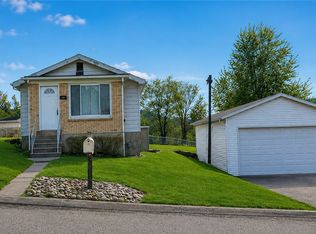
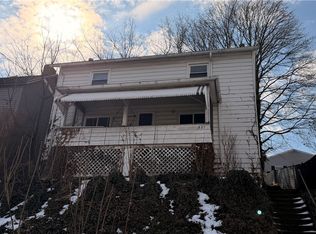
This 3 bedroom ranch home is perfectly situated on just over a half acre of mostly flat, usable land in West Vandergrift. Tucked away in a quiet neighborhood, this property offers the ideal balance of peaceful living while still being conveniently located less than a minute from PA-56 for an easy commute. The home features a functional, one level layout with the main living area all on one floor and as added bonus, home features a second kitchen in the basement area. Outside, you’ll find a spacious back yard with plenty of room for outdoor activities, gardening, or expansion, along with a shed and a 2 car detached garage offering ample storage and workspace. This home has amazing potential and is ready for your renovations and upgrades. Seller believes furnace was replaced approximately 6-8 years ago. Hot Water tank was replaced in 2024.
Under contract
Price cut: $5.1K (8/3)
$119,900
115 Georgia Ave W, Vandergrift, PA 15690
3beds
--sqft
Single Family Residence
Built in 1948
0.59 Acres Lot
$-- Zestimate®
$--/sqft
$-- HOA
What's special
Functional one level layout
- 112 days
- 413
- 35
Zillow last checked:
Listing updated:
Listed by:
Kelly Chess 724-327-5600,
BERKSHIRE HATHAWAY THE PREFERRED REALTY 724-327-5600
Source: WPMLS,MLS#: 1752677 Originating MLS: West Penn Multi-List
Originating MLS: West Penn Multi-ListFacts & features
Interior
Bedrooms & bathrooms
- Bedrooms: 3
- Bathrooms: 2
- Full bathrooms: 1
- 1/2 bathrooms: 1
Primary bedroom
- Level: Main
- Dimensions: 9X12
Bedroom 2
- Level: Main
- Dimensions: 9x9
Bedroom 3
- Level: Main
- Dimensions: 9x9
Entry foyer
- Level: Main
- Dimensions: 5X12
Kitchen
- Level: Main
- Dimensions: 9X11
Living room
- Level: Main
- Dimensions: 9X11
Heating
- Forced Air, Gas
Appliances
- Included: Some Electric Appliances, Some Gas Appliances, Dryer, Refrigerator, Stove, Washer
Features
- Flooring: Carpet, Hardwood
- Basement: Interior Entry
Video & virtual tour
Property
Parking
- Parking features: Detached, Garage, Garage Door Opener
- Has garage: Yes
Features
- Levels: One
- Stories: 1
- Pool features: None
Lot
- Size: 0.59 Acres
- Dimensions: 0.5921
Construction
Type & style
- Home type: SingleFamily
- Architectural style: Ranch
- Property subtype: Single Family Residence
Materials
- Brick, Frame
- Roof: Asphalt
Condition
- Resale
- Year built: 1948
Utilities & green energy
- Sewer: Public Sewer
- Water: Public
Community & HOA
Location
- Region: Vandergrift
Financial & listing details
- Tax assessed value: $9,520
- Annual tax amount: $1,611
- Date on market: 5/8/2026
Estimated market value
Not available
Estimated sales range
Not available
$1,062/mo
Price history
| Date | Event | Price |
|---|---|---|
| 8/17/2026 | Pending sale | $119,900 |
Source:  WPMLS #1752677 Report a problem WPMLS #1752677 Report a problem | ||
| 8/3/2026 | Price change | $119,900-4.1% |
Source: WPMLS #1752677 Report a problem | ||
| 6/29/2026 | Price change | $125,000-3.8% |
Source: WPMLS #1752677 Report a problem | ||
| 6/10/2026 | Price change | $129,900-7.1% |
Source: WPMLS #1752677 Report a problem | ||
| 5/26/2026 | Price change | $139,900-6.7% |
Source: WPMLS #1752677 Report a problem | ||
| 5/8/2026 | Listed for sale | $149,900 |
Source: WPMLS #1752677 Report a problem | ||
Public tax history
Tax history is unavailable.
Monthly payment
Est. payment
Payment breakdown
Explore the cost of this home by adjusting the details. Changes won't be saved.Climate risks
Neighborhood: 15690
Nearby schools
Schools provided by the listing agent
- District: Kiski Area
Source: WPMLS. This data may not be complete. We recommend contacting the local school district to confirm school assignments for this home.
Similar homes
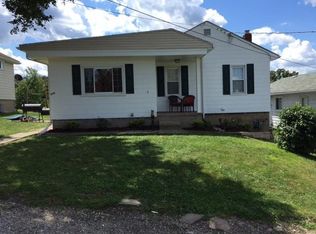
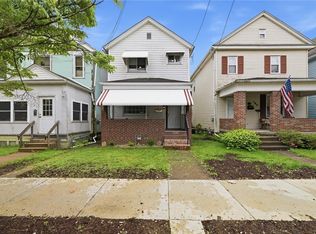
- $109,9003 bd2 ba-- sqft180 Franklin Ave, Vandergrift, PA 15690For Sale
 MLS ID #1753423, Tricia Meade. WPMLS
 - $112,0004 bd2 ba-- sqft189 Sherman Ave, Vandergrift, PA 15690For Sale
 MLS ID #1748860, Mark Carr. WPMLS
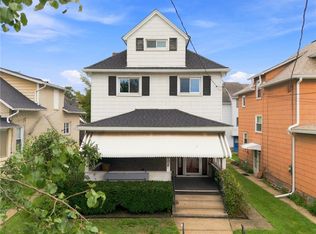
 - $170,0003 bd2 ba1.2k sqft402 Franklin Ave, Vandergrift, PA 15690For Sale
 MLS ID #1769446, Jenna Hawkins. WPMLS
 - $90,0002 bd1 ba-- sqft327 Lowell St, Vandergrift, PA 15690For Sale
 MLS ID #1740284, Robert Bucci. WPMLS
