Located in the heart of St. Simons Island's coveted South end you will find 115 Georgia Street. This custom-built home consists of four bedrooms with three full baths and two half baths and+/- 4,386 sq feet. The home was completed in 2023 and is just steps from the beach or a short walk to the vibrant Pier Village. The open concept main level features a spacious living area, designer kitchen with a large center island and a comfortable dining space. The primary suite is a private retreat, with a large walk-in closet and a spa-inspired bath. There are three additional bedrooms and baths for guests. Multiple outdoor living areas including a screened porch, upper-level porch with ocean views, and a private backyard oasis with a heated saltwater pool, sun shelf, and a lounge space. Many upgrades include tankless water heaters, whole-house filtration systems, and ample storage. Whether as a primary residence, vacation home, or investment property, 115 Georgia Street represents exceptional coastal living.
Sold for $2,800,000
$2,800,000
115 Georgia St, Saint Simons Island, GA 31522
4beds
4,386sqft
Single Family Residence
Built in 2022
4,791 Square Feet Lot
$2,813,500 Zestimate®
$638/sqft
$11,167 Estimated rent
Home value
$2,813,500
$2.42M - $3.29M
$11,167/mo
Zestimate® history
Owner options
List your home for rent
$11,167/mo
Rent Zestimate®
Find your next renter with Zillow Rental Manager. Plus, with online applications, you can quickly screen prospective tenants – for free.
$11,167/mo
Rent Zestimate®
Refinance and save
$17,772/mo
Est. payment
Refinancing to a lower rate could help reduce your monthly payments and save thousands over the life of the loan.
$17,772/mo
Est. payment
Explore your selling options
Work with a Zillow partner agent
Leverage their expertise and Zillow's premium Showcase listings to get your home seen by more buyers.
Get startedList with your own agent
Get your home in front of millions of buyers by listing it on Zillow.
Learn how to do itSell it yourself
Take full control of how buyers see your home on Zillow by listing For Sale by Owner (FSBO).
List your homeWhat's special
Sun shelfLounge spaceLarge walk-in closetScreened porchOpen concept main levelAmple storageSpa-inspired bath
Zillow last checked:
Listing updated:
Listed by:
R. Don Lewis, Jr. 912-222-4575,
Sea Island Properties
Bought with:
LeAnn Duckworth, 245963
Duckworth Properties BWK
Source: Scout MLS,MLS#: 1661700
Facts & features
Interior
Bedrooms & bathrooms
- Bedrooms: 4
- Bathrooms: 5
- Full bathrooms: 3
- 1/2 bathrooms: 2
Appliances
- Included: Dryer, Dishwasher, Refrigerator
Features
- Elevator, Breakfast Bar, Kitchen Island
- Flooring: Hardwood, Tile
- Has basement: No
Interior area
- Total interior livable area: 4,386 sqft
Property
Parking
- Total spaces: 1
- Parking features: Garage - Attached
- Attached garage spaces: 1
Features
- Patio & porch: Covered, Deck
- Has private pool: Yes
- Pool features: Heated, In Ground
- Fencing: Privacy
- Has view: Yes
Lot
- Size: 4,791 Square Feet
- Features: Landscaped
Details
- Parcel number: 0404949
- Special conditions: Standard
Construction
Type & style
- Home type: SingleFamily
- Architectural style: Contemporary
- Property subtype: Single Family Residence
Materials
- Roof: Metal
Condition
- As Is
- Year built: 2022
Utilities & green energy
- Electric: Circuit Breakers
- Utilities for property: Cable Available
Community & HOA
Community
- Subdivision: King City
HOA
- Has HOA: No
Location
- Region: Saint Simons Island
Financial & listing details
- Price per square foot: $638/sqft
- Tax assessed value: $1,826,400
- Annual tax amount: $17,712
- Date on market: 5/8/2026
Price history
| Date | Event | Price |
|---|---|---|
| 7/14/2026 | Sold | $2,800,000-9.5%$638/sqft |
Source: Scout MLS #1661700 Report a problem | ||
| 6/24/2026 | Pending sale | $3,095,000$706/sqft |
Source: Scout MLS #1661700 Report a problem | ||
| 5/8/2026 | Listed for sale | $3,095,000+16.8%$706/sqft |
Source: Scout MLS #1661700 Report a problem | ||
| 3/6/2025 | Sold | $2,650,000-7%$604/sqft |
Source: Scout MLS #1650338 Report a problem | ||
| 2/7/2025 | Pending sale | $2,850,000$650/sqft |
Source: Scout MLS #1650338 Report a problem | ||
| 11/19/2024 | Listed for sale | $2,850,000$650/sqft |
Source: Scout MLS #1650338 Report a problem | ||
Public tax history
| Year | Property taxes | Tax assessment |
|---|---|---|
| 2025 | $17,868 +1.5% | $730,560 +0.6% |
| 2024 | $17,609 -2% | $726,240 |
| 2023 | $17,972 +231.3% | $726,240 +243.7% |
| 2022 | $5,425 -2.2% | $211,320 +31.2% |
| 2021 | $5,544 | $161,120 |
| 2020 | -- | $161,120 |
| 2019 | $4,332 | $161,120 |
| 2018 | $4,332 | $161,120 |
| 2017 | $4,332 +550.7% | $161,120 |
| 2016 | $666 +20.8% | $161,120 |
| 2015 | $551 | $161,120 |
| 2014 | $551 | $161,120 |
| 2013 | -- | -- |
| 2012 | -- | -- |
| 2011 | -- | -- |
| 2010 | -- | -- |
Find assessor info on the county website
Neighborhood: 31522
Nearby homes
- $1,593,2002 bd2 ba3k sqft107 Georgia St, Saint Simons Island, GA 31522Off Market
- $1,366,8003 bd2 ba2.4k sqft117 Georgia St, Saint Simons Island, GA 31522Off Market
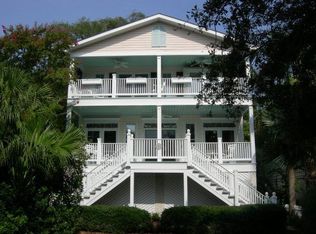
- $1,308,9003 bd3 ba2.3k sqft119 Georgia St, Saint Simons Island, GA 31522Off Market

- $1,568,5003 bd4 ba3k sqft112 Florence St, Saint Simons Island, GA 31522Off Market

- $723,1003 bd1 ba1k sqft110 Florence St, Saint Simons Island, GA 31522Off Market
- $625,2003 bd1 ba1k sqft108 Florence St, Saint Simons Island, GA 31522Off Market
- $2,308,9006 bd5 ba3.9k sqft105 Georgia St, Saint Simons Island, GA 31522Off Market
- $2,511,8003 bd5 ba3.6k sqft101 Strachan Ln, Saint Simons Island, GA 31522Off Market
Nearby schools
GreatSchools rating
- 8/10St. Simons Elementary SchoolGrades: PK-5Distance: 0.7 mi
- 6/10Glynn Middle SchoolGrades: 6-8Distance: 4.9 mi
- 10/10Glynn AcademyGrades: 9-12Distance: 5.4 mi
Sell for more on Zillow
Get a Zillow Showcase℠ listing at no additional cost and you could sell for .
$2,813,500
2% more
+$56,270
With Zillow Showcase(estimated)
$2,869,770
Sell for more on Zillow
Get a Zillow Showcase℠ listing at no additional cost and you could sell for .
$2,813,500
2% more
+$56,270
With Zillow Showcase(estimated)
$2,869,770
- Georgia
- Glynn County
- Saint Simons Island
- 31522
- 115 Georgia St
Nearby cities
Nearby zip codes
Other Saint Simons Island Topics
- Apartments for Rent in 31522
- Houses for Sale in 31522
- Houses for Rent in 31522
- 31522 Real Estate
- Saint Simons Island Condos
- Houses for Sale in Saint Simons Island
- Newest Listings in Saint Simons Island
- Saint Simons Island Home Values
- Saint Simons Island Real Estate Agents
- Saint Simons Island Refinance
- Saint Simons Island Mortgage Rates
