Welcome to Your Dream Home – A Relaxing Oasis Awaits! Step into this charming, well-maintained home and experience comfort and tranquility at every turn. The beautiful paver walkway and lush landscaping guide you to the inviting covered front porch—perfect for relaxing at any time of day. As you enter, you'll immediately notice the thoughtful built-in coat rack and cubbies, adding both convenience and style. The spacious living room greets you with wide crown molding and a large front window that brings in plenty of natural light. Just behind it, the elegant dining room features gleaming hardwood floors and bay windows, offering peaceful views of your backyard retreat. The heart of the home is the kitchen, complete with stainless-steel appliances, a tiled backsplash, and a mobile island for flexibility and convenience. There's even space for an additional dining table, making it easy to gather with friends and family. The lower level is designed for relaxation and entertaining, with a large family room centered around a striking stone fireplace. The adjoining half bath and laundry room add practicality. Step through the French doors into the bright, heated/cooled sunroom—walls of windows allow natural light to pour in while offering serene views of the pool and backyard, creating the perfect spot to unwind. Upstairs, you’ll find hardwood floors throughout, including the spacious primary bedroom with a walk-in closet, ceiling fan, and direct access to the full bath. Two additional generously-sized bedrooms, each with ceiling fans and large closets, provide ample space for family or guests. Hallway access to the full bath completes this level. The partially finished basement offers additional living space, while the unfinished area provides room for storage or a home workshop. When you're ready to take in the outdoors, the expansive fenced-in backyard offers a cozy firepit, a storage shed, and a screened pool house, perfect for enjoying the beautiful weather. Take a few steps to dive into your luxurious in-ground pool, where relaxation and fun await. Additional highlights include four heating zones, a new roof (2021), and a new oil tank (2022), ensuring comfort and peace of mind. Plus, you'll love being just a short trip away from Peace Valley Park & Lake Galena, offering a variety of outdoor activities. And with award-winning Central Bucks Schools nearby, this home offers the ideal location for both comfort and convenience. Make this beautiful oasis your new home—schedule a tour today!
Sold for $660,000
$660,000
115 Gertrude Dr, Chalfont, PA 18914
3beds
2,072sqft
Single Family Residence
Built in 1978
0.48 Acres Lot
$687,700 Zestimate®
$319/sqft
$4,107 Estimated rent
Home value
$687,700
$640,000 - $743,000
$4,107/mo
Zestimate® history
Owner options
List your home for rent
$4,107/mo
Rent Zestimate®
Find your next renter with Zillow Rental Manager. Plus, with online applications, you can quickly screen prospective tenants – for free.
$4,107/mo
Rent Zestimate®
Refinance and save
$3,423/mo
Est. payment
Refinancing to a lower rate could help reduce your monthly payments and save thousands over the life of the loan.
$3,423/mo
Est. payment
Explore your selling options
Work with a Zillow partner agent
Leverage their expertise and Zillow's premium Showcase listings to get your home seen by more buyers.
Get startedList with your own agent
Get your home in front of millions of buyers by listing it on Zillow.
Learn how to do itSell it yourself
Take full control of how buyers see your home on Zillow by listing For Sale by Owner (FSBO).
List your homeWhat's special
Stone fireplaceLuxurious in-ground poolScreened pool houseExpansive fenced-in backyardCozy firepitGenerously-sized bedroomsWalls of windows
Zillow last checked:
Listing updated:
Listed by:
Barbara Guarino 215-519-3690,
BHHS Fox & Roach-Doylestown
Bought with:
Edward Koltowski, RS330755
BHHS Fox & Roach-Doylestown
Source: Bright MLS,MLS#: PABU2091718
Facts & features
Interior
Bedrooms & bathrooms
- Bedrooms: 3
- Bathrooms: 2
- Full bathrooms: 1
- 1/2 bathrooms: 1
Rooms
- Room types: Living Room, Dining Room, Primary Bedroom, Bedroom 2, Bedroom 3, Kitchen, Family Room, Basement, Foyer, Sun/Florida Room, Laundry, Bathroom 1, Half Bath
Primary bedroom
- Features: Ceiling Fan(s), Flooring - HardWood
- Level: Upper
- Area: 208 Square Feet
- Dimensions: 16 x 13
Bedroom 2
- Features: Ceiling Fan(s), Flooring - HardWood
- Level: Upper
- Area: 165 Square Feet
- Dimensions: 15 x 11
Bedroom 3
- Features: Ceiling Fan(s), Flooring - HardWood
- Level: Upper
- Area: 120 Square Feet
- Dimensions: 12 x 10
Bathroom 1
- Level: Upper
Basement
- Level: Lower
Dining room
- Features: Flooring - HardWood
- Level: Main
- Area: 156 Square Feet
- Dimensions: 13 x 12
Family room
- Level: Lower
- Area: 240 Square Feet
- Dimensions: 16 x 15
Foyer
- Features: Flooring - Ceramic Tile
- Level: Main
Half bath
- Level: Lower
Kitchen
- Features: Kitchen - Electric Cooking, Flooring - Ceramic Tile, Ceiling Fan(s)
- Level: Main
- Area: 169 Square Feet
- Dimensions: 13 x 13
Laundry
- Level: Lower
Living room
- Features: Flooring - Carpet
- Level: Main
- Area: 238 Square Feet
- Dimensions: 17 x 14
Other
- Level: Lower
- Area: 252 Square Feet
- Dimensions: 21 x 12
Heating
- Hot Water, Oil
Cooling
- Central Air, Electric
Appliances
- Included: Microwave, Built-In Range, Dishwasher, Dryer, Oven/Range - Electric, Refrigerator, Stainless Steel Appliance(s), Washer, Water Heater
- Laundry: Lower Level, Laundry Room
Features
- Ceiling Fan(s), Crown Molding, Floor Plan - Traditional
- Flooring: Carpet, Hardwood, Tile/Brick, Wood
- Windows: Bay/Bow
- Basement: Full
- Number of fireplaces: 1
- Fireplace features: Stone, Wood Burning
Interior area
- Total structure area: 2,072
- Total interior livable area: 2,072 sqft
- Finished area above ground: 2,072
- Finished area below ground: 0
Property
Parking
- Total spaces: 1
- Parking features: Garage Faces Side, Inside Entrance, Attached, Driveway
- Attached garage spaces: 1
- Has uncovered spaces: Yes
Accessibility
- Accessibility features: None
Features
- Levels: Multi/Split,Three
- Stories: 3
- Has private pool: Yes
- Pool features: In Ground, Vinyl, Private
- Fencing: Vinyl,Chain Link
Lot
- Size: 0.48 Acres
- Dimensions: 84.00 x 198.00
- Features: Front Yard, Landscaped, Level, Rear Yard
Details
- Additional structures: Above Grade, Below Grade
- Parcel number: 26024034
- Zoning: RR
- Special conditions: Standard
Construction
Type & style
- Home type: SingleFamily
- Property subtype: Single Family Residence
Materials
- Frame
- Foundation: Block
Condition
- Very Good
- New construction: No
- Year built: 1978
Utilities & green energy
- Sewer: Public Sewer
- Water: Public
Community & HOA
Community
- Subdivision: Tower Hill Woods
HOA
- Has HOA: No
Location
- Region: Chalfont
- Municipality: NEW BRITAIN TWP
Financial & listing details
- Price per square foot: $319/sqft
- Tax assessed value: $33,200
- Annual tax amount: $6,034
- Date on market: 5/1/2025
- Listing agreement: Exclusive Right To Sell
- Inclusions: Washer, Dryer, Refrigerators In Kitchen & Garage, Cabinet & Small Refrigerator In Pool House, Deck Box, Pool Equipment, Kitchen Island, Firepit In Yard. All In ''as Is'' Condition With No Monetary Value.
- Ownership: Fee Simple
Price history
| Date | Event | Price |
|---|---|---|
| 6/27/2025 | Sold | $660,000+10.9%$319/sqft |
Source:  Bright MLS #PABU2091718 Report a problem Bright MLS #PABU2091718 Report a problem | ||
| 6/26/2025 | Pending sale | $595,000$287/sqft |
Source: Bright MLS #PABU2091718 Report a problem | ||
| 5/5/2025 | Contingent | $595,000$287/sqft |
Source: Bright MLS #PABU2091718 Report a problem | ||
| 5/1/2025 | Listed for sale | $595,000$287/sqft |
Source: Bright MLS #PABU2091718 Report a problem | ||
Public tax history
| Year | Property taxes | Tax assessment |
|---|---|---|
| 2025 | $6,035 +0.8% | $33,200 |
| 2024 | $5,985 +7.4% | $33,200 |
| 2023 | $5,571 +2% | $33,200 |
| 2022 | $5,460 +1.1% | $33,200 |
| 2021 | $5,399 | $33,200 |
| 2020 | $5,399 +1.2% | $33,200 |
| 2018 | $5,332 +0.8% | $33,200 |
| 2017 | $5,291 | $33,200 |
| 2016 | $5,291 | $33,200 |
| 2015 | -- | $33,200 |
| 2014 | -- | $33,200 |
| 2013 | -- | $33,200 |
| 2012 | -- | $33,200 |
| 2011 | -- | $33,200 |
| 2010 | -- | $33,200 |
| 2009 | -- | $33,200 |
| 2008 | -- | $33,200 |
| 2007 | -- | $33,200 |
| 2006 | -- | $33,200 |
| 2005 | -- | $33,200 +300% |
| 2004 | -- | $8,300 |
| 2003 | -- | $8,300 |
| 2002 | -- | $8,300 |
| 2000 | -- | $8,300 |
Find assessor info on the county website
Neighborhood: 18914
Nearby homes
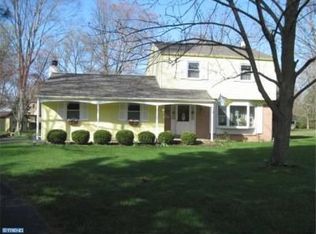
- $642,5003 bd3 ba2k sqft113 Gertrude Dr, Chalfont, PA 18914Off Market
- $530,0003 bd3 ba2.2k sqft110 Ashmont Way, Chalfont, PA 18914Sold

- $605,2003 bd3 ba1.6k sqft119 Richard Dr, Chalfont, PA 18914Off Market
- $701,4004 bd2 ba2.5k sqft117 Gertrude Dr, Chalfont, PA 18914Off Market
- $538,100-- bd2 ba1.8k sqft121 Richard Dr, Chalfont, PA 18914Off Market
- $571,9003 bd1 ba1.9k sqft111 Gertrude Dr, Chalfont, PA 18914Off Market
- $687,5004 bd3 ba2.4k sqft114 Gertrude Dr, Chalfont, PA 18914Off Market
- $559,5003 bd2 ba1.4k sqft108 Ashmont Way, Chalfont, PA 18914Off Market
Nearby schools
GreatSchools rating
- 9/10Pine Run El SchoolGrades: K-6Distance: 1.7 mi
- 10/10Tohickon Middle SchoolGrades: 7-9Distance: 6.5 mi
- 10/10Central Bucks High School-WestGrades: 10-12Distance: 4.6 mi
Schools provided by the listing agent
- District: Central Bucks
Source: Bright MLS. This data may not be complete. We recommend contacting the local school district to confirm school assignments for this home.
Get a cash offer in 3 minutes
Find out how much your home could sell for in as little as 3 minutes with a no-obligation cash offer.
Estimated market value
$687,700
Get a cash offer in 3 minutes
Find out how much your home could sell for in as little as 3 minutes with a no-obligation cash offer.
Estimated market value
$687,700
- Pennsylvania
- Bucks County
- Chalfont
- 18914
- 115 Gertrude Dr
Nearby cities
Nearby neighborhoods
Nearby zip codes
Other Chalfont Topics
