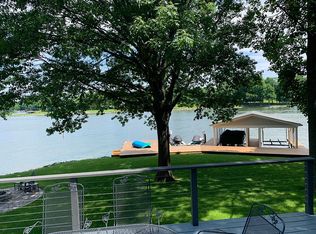
Experience lakefront living at its finest! This stunning 4-bedroom, 4.5-bath home on Heritage Lake has been beautifully remodeled and offers breathtaking water views from nearly every angle. Designed for entertaining and making lifelong memories, the home features a unique bunk room with four built-in queen-size sleeping cubbies, providing plenty of space for family and guests. The kitchen is a chef's dream with high-end appliances, a large center island, and beautiful finishes throughout. Cozy up by one of the two wood-burning fireplaces, or enjoy the convenience of two laundry areas-one on the main level and another in the walk-out basement. The finished walk-out lower level is perfect for entertaining, complete with a wet bar, center island, and easy access to the lake. Above the attached garage, you'll find a private guest retreat featuring two bedrooms, a full bath, and a spacious bonus room, offering the perfect setup for visitors or multi-generational living. The luxurious primary suite is a true sanctuary with private access to the wraparound deck, a spa-inspired bath featuring a walk-in tiled shower, soaking tub, and oversized walk-in closet. Step outside to enjoy everything lake life has to offer. Relax on the expansive wraparound deck, gather around the outdoor fire pit, or head down to your dock with boat lift for a day on the water. Situated in a great location on Heritage Lake, this exceptional property combines luxury, comfort, and the ultimate lake lifestyle. From the incredible views to the thoughtfully designed interior, this is truly a must-see home.
Sold
Zillow last checked:
Listing updated:
Bought with:
Marsha Wilson
F.C. Tucker Company
Source: MIBOR as distributed by MLS GRID,MLS#: 22110550
Price history
| Date | Event | Price |
|---|---|---|
| 7/17/2026 | Sold | $1,200,000-5.9%$311/sqft |
Source:  MIBOR as distributed by MLS GRID #22110550 Report a problem MIBOR as distributed by MLS GRID #22110550 Report a problem | ||
| 6/29/2026 | Pending sale | $1,275,000$330/sqft |
Source: MIBOR as distributed by MLS GRID #22110550 Report a problem | ||
| 6/26/2026 | Listed for sale | $1,275,000$330/sqft |
Source: MIBOR as distributed by MLS GRID #22110550 Report a problem | ||
| 4/15/2025 | Sold | $1,275,000$330/sqft |
Source: MIBOR as distributed by MLS GRID #22025875 Report a problem | ||
| 3/17/2025 | Listing removed | $5,000$1/sqft |
Source: MIBOR as distributed by MLS GRID #22008630 Report a problem | ||
| 3/14/2025 | Listed for rent | $5,000$1/sqft |
Source: MIBOR as distributed by MLS GRID #22008630 Report a problem | ||
| 3/9/2025 | Pending sale | $1,275,000$330/sqft |
Source: MIBOR as distributed by MLS GRID #22025875 Report a problem | ||
| 3/9/2025 | Listed for sale | $1,275,000+9.4%$330/sqft |
Source: MIBOR as distributed by MLS GRID #22025875 Report a problem | ||
| 11/20/2024 | Listing removed | $5,000$1/sqft |
Source: MIBOR as distributed by MLS GRID #22008630 Report a problem | ||
| 10/25/2024 | Listed for rent | $5,000$1/sqft |
Source: MIBOR as distributed by MLS GRID #22008630 Report a problem | ||
| 8/13/2024 | Listing removed | $1,165,000$302/sqft |
Source: MIBOR as distributed by MLS GRID #21979277 Report a problem | ||
| 7/21/2024 | Price change | $1,165,000-0.4%$302/sqft |
Source: MIBOR as distributed by MLS GRID #21979277 Report a problem | ||
| 6/24/2024 | Price change | $1,170,000-0.4%$303/sqft |
Source: MIBOR as distributed by MLS GRID #21979277 Report a problem | ||
| 5/16/2024 | Listed for sale | $1,175,000$304/sqft |
Source: MIBOR as distributed by MLS GRID #21979277 Report a problem | ||
Get a cash offer in 3 minutes
Find out how much your home could sell for in as little as 3 minutes with a no-obligation cash offer.
Estimated market value
$1,203,500
