JUST REDUCED!! Motivated Seller!! Come take a look...ONLY 12 years new and 1 Owner traditional style home nestled on a large wooded 1.6 acre lot in Senoia, surrounded by privacy! This 1678+- sqft home features a split 3 spacious bedroom and 2 full baths floor plan and fenced yard with front and rear gate entry. Once inside the front door, the foyer flows into an oversized living room with a formal dining room/office to the left and master bedroom and laundry to the right. Handmade barn doors separate the foyer from the formal dining/office and kitchen as well as the master bedroom and bath. The open concept kitchen/formal dining/office/breakfast room is perfect for family & friends gatherings. Kitchen includes electric range/oven & microwave, dishwasher, garbage disposal, breakfast bar, and pantry. The master bedroom offers a walk in closet just beyond the master bath. The master bath includes a garden tub with separate shower and toilet room. Most of the interior flooring is laminate or vinyl. Total electric including fireplace is a plus. Enjoy the back covered 15x30 patio while sipping your morning coffee or grilling in the evenings perfect for outdoor dining and relaxing. You can also take a dip in the pool to cool off on hot summer days. 2 sheds, 8x10 and 12x24 with mini-split, 220, and outside water to remain with the property. The exterior is relatively maintenance free with a large fenced area for pets or could also make a great space for a garden area. Pets can enter & exit the home through the garage doggie door. The property is located just outside of town straight down Hwy 85. Total electric including fireplace is a plus. This property is within 30 minute proximity to Newnan, Griffin, and Fayetteville; Peachtree City is just 20 minutes or less away and just a little under an hour to Hartsfield Jackson International Airport. Call to request an appointment today! Home is Occupied by MOTIVATED SELLER, Convenient showing times available, home qualifies FHA.
Closed
$347,000
115 Glazier Farms Ct, Senoia, GA 30276
3beds
1,678sqft
Single Family Residence
Built in 2011
1.6 Acres Lot
$367,700 Zestimate®
$207/sqft
$2,427 Estimated rent
Home value
$367,700
$349,000 - $386,000
$2,427/mo
Zestimate® history
Owner options
List your home for rent
$2,427/mo
Rent Zestimate®
Find your next renter with Zillow Rental Manager. Plus, with online applications, you can quickly screen prospective tenants – for free.
$2,427/mo
Rent Zestimate®
Refinance and save
$2,080/mo
Est. payment
Refinancing to a lower rate could help reduce your monthly payments and save thousands over the life of the loan.
$2,080/mo
Est. payment
Explore your selling options
Work with a Zillow partner agent
Leverage their expertise and Zillow's premium Showcase listings to get your home seen by more buyers.
Get startedList with your own agent
Get your home in front of millions of buyers by listing it on Zillow.
Learn how to do itSell it yourself
Take full control of how buyers see your home on Zillow by listing For Sale by Owner (FSBO).
List your homeWhat's special
Zillow last checked:
Listing updated:
Listed by:
Michelle Myers 404-556-7100,
The Housing Group Real Estate
Bought with:
Gwendolyn Strutko, 277683
Drake Realty of Greater Atlanta
Source: GAMLS,MLS#: 10291531
Facts & features
Interior
Bedrooms & bathrooms
- Bedrooms: 3
- Bathrooms: 2
- Full bathrooms: 2
- Main level bathrooms: 2
- Main level bedrooms: 3
Rooms
- Room types: Foyer, Laundry, Other
Dining room
- Features: Separate Room
Kitchen
- Features: Breakfast Bar, Pantry
Heating
- Central, Electric, Heat Pump
Cooling
- Ceiling Fan(s), Central Air, Heat Pump
Appliances
- Included: Dishwasher, Disposal, Electric Water Heater, Microwave, Oven/Range (Combo)
- Laundry: Mud Room
Features
- Master On Main Level, Roommate Plan, Separate Shower, Soaking Tub, Split Bedroom Plan, Walk-In Closet(s)
- Flooring: Laminate
- Basement: None
- Attic: Pull Down Stairs
- Number of fireplaces: 1
- Fireplace features: Living Room
Interior area
- Total structure area: 1,678
- Total interior livable area: 1,678 sqft
- Finished area above ground: 1,678
- Finished area below ground: 0
Property
Parking
- Total spaces: 3
- Parking features: Garage, Garage Door Opener
- Has garage: Yes
Features
- Levels: One
- Stories: 1
- Patio & porch: Patio, Porch
- Has private pool: Yes
- Pool features: Above Ground
- Fencing: Back Yard,Chain Link
Lot
- Size: 1.6 Acres
- Features: Level, Private
Details
- Additional structures: Shed(s)
- Parcel number: 159 1204 013
- Special conditions: Agent Owned
Construction
Type & style
- Home type: SingleFamily
- Architectural style: Traditional
- Property subtype: Single Family Residence
Materials
- Vinyl Siding
- Foundation: Slab
- Roof: Composition
Condition
- Resale
- New construction: No
- Year built: 2011
Utilities & green energy
- Sewer: Septic Tank
- Water: Public
- Utilities for property: Cable Available, Electricity Available, High Speed Internet, Phone Available, Underground Utilities, Water Available
Community & HOA
Community
- Features: None
- Security: Smoke Detector(s)
- Subdivision: Glazier Farms
HOA
- Has HOA: No
- Services included: None
Location
- Region: Senoia
Financial & listing details
- Price per square foot: $207/sqft
- Tax assessed value: $322,014
- Annual tax amount: $2,530
- Date on market: 5/1/2024
- Cumulative days on market: 34 days
- Listing agreement: Exclusive Right To Sell
- Listing terms: Cash,Conventional,FHA,VA Loan
- Electric utility on property: Yes
Price history
| Date | Event | Price |
|---|---|---|
| 7/1/2024 | Sold | $347,000+0.6%$207/sqft |
Source:  GAMLS #10291531 Report a problem GAMLS #10291531 Report a problem | ||
| 6/5/2024 | Pending sale | $345,000$206/sqft |
Source: GAMLS #10291531 Report a problem | ||
| 5/22/2024 | Price change | $345,000-1.1%$206/sqft |
Source: GAMLS #10291531 Report a problem | ||
| 5/2/2024 | Listed for sale | $349,000+181.7%$208/sqft |
Source: GAMLS #10291531 Report a problem | ||
| 3/21/2012 | Sold | $123,900$74/sqft |
Source: Public Record Report a problem | ||
Public tax history
| Year | Property taxes | Tax assessment |
|---|---|---|
| 2025 | $3,043 +19.3% | $128,806 +12.5% |
| 2024 | $2,551 -0.7% | $114,471 +5% |
| 2023 | $2,569 -1.8% | $108,990 +4.7% |
| 2022 | $2,617 +36.2% | $104,100 +34.8% |
| 2021 | $1,921 | $77,218 |
| 2020 | $1,921 +15.2% | $77,218 +25.3% |
| 2019 | $1,667 +0% | $61,648 |
| 2018 | $1,667 +7.7% | $61,648 +6% |
| 2017 | $1,548 -1.1% | $58,179 +7.2% |
| 2016 | $1,565 +9.1% | $54,252 +18.5% |
| 2015 | $1,435 +23.2% | $45,772 |
| 2014 | $1,165 | $45,772 |
| 2013 | -- | -- |
| 2012 | -- | -- |
| 2011 | -- | -- |
| 2010 | -- | -- |
| 2009 | -- | -- |
| 2008 | -- | -- |
| 2007 | -- | -- |
| 2006 | -- | -- |
Find assessor info on the county website
Neighborhood: 30276
Nearby homes
- $329,3003 bd2 ba1.6k sqft77 Glazier Farms Ct, Senoia, GA 30276Off Market
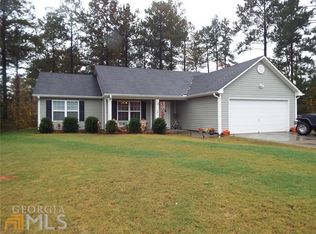
- $333,7003 bd2 ba1.6k sqft77 Glazier Farms Ct #18, Senoia, GA 30276Off Market

- $347,6003 bd2 ba1.6k sqft131 Glazier Farms Ct, Senoia, GA 30276Off Market

- $375,8003 bd2 ba1.6k sqft130 Glazier Farms Ct, Senoia, GA 30276Off Market
- $348,0003 bd2 ba1.6k sqft154 Glazier Farms Ct, Senoia, GA 30276Sold
- $322,0003 bd2 ba1.6k sqft55 Glazier Farms Ct, Senoia, GA 30276Off Market
- $323,0003 bd2 ba1.5k sqft102 Glazier Farms Ct, Senoia, GA 30276Off Market
- $328,2003 bd2 ba1.6k sqft161 Glazier Farms Ct, Senoia, GA 30276Off Market
Nearby schools
GreatSchools rating
- 7/10Eastside Elementary SchoolGrades: PK-5Distance: 2.9 mi
- 6/10East Coweta Middle SchoolGrades: 6-8Distance: 5.5 mi
- 6/10East Coweta High SchoolGrades: 9-12Distance: 9.4 mi
Schools provided by the listing agent
- Elementary: Eastside
- Middle: East Coweta
- High: East Coweta
Source: GAMLS. This data may not be complete. We recommend contacting the local school district to confirm school assignments for this home.
Get a cash offer in 3 minutes
Find out how much your home could sell for in as little as 3 minutes with a no-obligation cash offer.
Estimated market value
$367,700
Get a cash offer in 3 minutes
Find out how much your home could sell for in as little as 3 minutes with a no-obligation cash offer.
Estimated market value
$367,700
- Georgia
- Coweta County
- Senoia
- 30276
- 115 Glazier Farms Ct
Nearby cities
Nearby zip codes
Other Senoia Topics
