Skip main navigation
Off market
  • $1,024,200

    115 Glenda Dr, Bonaire, GA 31005

    6beds
    6,279sqft
    SingleFamily
    Built in 2005
    1 Acres Lot
    $1,024,200 Zestimate®
    $163/sqft
    $4,525 Estimated rent

    Home value

    $1,024,200

    $942,000 - $1.12M

    $4,525/mo

    Zestimate® history
    Loading
    Loading...

    Owner options

    List your home for rent

    $4,525/mo

    Rent Zestimate®

    Find your next renter with Zillow Rental Manager. Plus, with online applications, you can quickly screen prospective tenants – for free.

    Learn more

    $4,525/mo

    Rent Zestimate®

    Refinance and save

    $6,361/mo

    Est. payment

    Refinancing to a lower rate could help reduce your monthly payments and save thousands over the life of the loan.

    See today's rates

    $6,361/mo

    Est. payment

    Explore your selling options

    Work with a Zillow partner agent

    Leverage their expertise and Zillow's premium Showcase listings to get your home seen by more buyers.

    Get started

    List with your own agent

    Get your home in front of millions of buyers by listing it on Zillow.

    Learn how to do it

    Sell it yourself

    Take full control of how buyers see your home on Zillow by listing For Sale by Owner (FSBO).

    List your home

    What's special

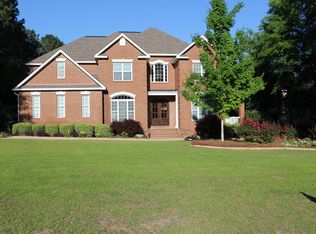
    Entertainer's dream and perfect "stay"cation home nestled privately in the premier subdivision of Southfield Plantation. This custom built executive home on one acre is wrapped with privacy and invites you into your own hidden oasis within the backyard complete with in-ground pool and stacked stone fireplace at the cypress wood pavilion. Often referred to as "The Lodge"the home is beautifully finished with hardiplank "cedar shake" siding along with stacked, cultured stone and ornate flagstone. Striking rustic elegance of the grand, red oak double doors glistening under the lights of the inviting front porch."WOW" factor around every corner with exceptional attention to detail. Five bedrooms within main house and separate mother-in-law suite attached. Main home also boasts executive office with custom built-ins. Oversized closets throughout.Whether poolside, in the pavilion, summer kitchen, the porch, or the "fire pit on the beach" everyone can find a place to relax or celebrate!

    This property is off market, which means it's not currently listed for sale or rent on Zillow. This may be different from what's available on other websites or public sources.
    Facts & features

    Interior

    Bedrooms & bathrooms
    • Bedrooms: 6
    • Bathrooms: 7
    • Full bathrooms: 5
    • 1/2 bathrooms: 2
    • Main level bathrooms: 4
    • Main level bedrooms: 2
    Heating
    • Forced air, Heat pump, Electric
    Cooling
    • Central
    Appliances
    • Included: Dishwasher, Garbage disposal, Microwave, Range / Oven, Refrigerator
    • Laundry: Laundry Room, In Kitchen
    Features
    • Wet Bar, Double Vanity, Walk-In Closet(s), High Ceilings, Separate Shower, Attic Expandable, Bookcases, Foyer - 2 Story, Entrance Foyer, Hardwood Floors, Tile Bath, Tile Floors, Carpet, Handicap Access, Tray Ceiling(s), Recently Renovated, Rear Stairs, Pulldown Attic Stairs
    • Flooring: Tile, Hardwood
    • Basement: Crawl Space
    • Attic: Pull Down Stairs, Expandable
    • Has fireplace: Yes
    • Fireplace features: See Remarks, Living Room, Outside, Wood Burning Stove
    Interior area
    • Structure area source: Appraiser
    • Total interior livable area: 6,279 sqft
    • Finished area below ground: 0

    Property

    Parking
    • Total spaces: 3
    • Parking features: Garage - Attached
    • Details: Attached, Kitchen Level Entry, 3 Car Or More, Auto Garage Door
    Accessibility
    • Accessibility features: Other (See Remarks)
    Features
    • Patio & porch: Deck/Patio, Porch
    • Exterior features: Stone, Cement / Concrete
    • Pool features: Pool House, In Ground
    Lot
    • Size: 1 Acres
    • Features: Level, Private Backyard
    Details
    • Additional structures: Pool House, Garage(s), Outdoor Kitchen
    • Parcel number: 00149B236000

    Construction

    Type & style
    • Home type: SingleFamily
    • Architectural style: Craftsman, Country/Rustic
    Materials
    • Foundation: Masonry
    • Roof: Asphalt
    Condition
    • Year built: 2005

    Utilities & green energy

    • Sewer: Septic Tank
    • Water: Public Water
    Green energy
    • Energy efficient items: Double Pane/Thermo, Tankless Water Heater

    Community & HOA

    HOA
    • Has HOA: Yes
    • Amenities included: Neighborhood Association, Sidewalks, Street Lights, Underground Utilities
    • Services included: Management Fee
    • HOA fee: $10 monthly
    Location
    • Region: Bonaire

    Financial & listing details

    • Price per square foot: $163/sqft
    • Tax assessed value: $981,200
    • Annual tax amount: $8,530

    Price history

    DateEventPrice
    1/13/2021Sold$815,000-1.2%$130/sqft
    Source: Public Record Report a problem
    10/30/2020Pending sale$825,000$131/sqft
    Source: Central Georgia Multiple Listing Service, Inc. #205799 Report a problem
    10/9/2020Listed for sale$825,000+10.8%$131/sqft
    Source: Central Georgia Multiple Listing Service, Inc. #205799 Report a problem
    1/2/2020Listing removed$744,900$119/sqft
    Source: Coldwell Banker SSK, Realtors #8382958 Report a problem
    5/13/2019Price change$744,900-4.4%$119/sqft
    Source: Coldwell Banker SSK, Realtors #182828 Report a problem
    5/17/2018Listed for sale$779,500$124/sqft
    Source: COLDWELL BANKER SSK REALTORS #182828 Report a problem

    Public tax history

    YearProperty taxesTax assessment
    2025$8,530 +2.1%$392,480 +0%
    2024$8,353 +3.3%$392,400 +15.5%
    2023$8,085 +2.7%$339,680 +4.2%
    2022$7,870 +6.8%$325,920 +7.5%
    2021$7,369 +34.9%$303,320 +35.6%
    2020$5,461 $223,720
    2019$5,461 -0.2%$223,720
    2018$5,474 +1065.2%$223,720
    2017$470 $223,720
    2016$470 -91.4%$223,720
    2015$5,486 $223,720 +0.6%
    2014-- $222,280
    2013-- $222,280
    2012-- --
    2011-- --
    2010-- --
    2009-- --
    2008-- --
    2007-- --
    2006-- --
    2005-- --
    2004-- --
    Find assessor info on the county website

    Neighborhood: 31005

    Nearby schools

    GreatSchools rating
    Schools provided by the listing agent
    • Elementary: Bonaire
    • Middle: Bonaire
    • High: Veterans
    • District: 10

    Source: The MLS. This data may not be complete. We recommend contacting the local school district to confirm school assignments for this home.

    Get pre-qualified for a loan
    At Zillow Home Loans, we can pre-qualify you in as little as 5 minutes with no impact to your credit score.

    An equal housing lender. NMLS #10287.

    Sell for more on Zillow
    Get a Zillow Showcase℠ listing at no additional cost and you could sell for .
    $1,024,200
    2% more
    +$20,484
    With Zillow Showcase(estimated)
    $1,044,684
