What truly sets this home apart is its fully finished apartment-style terrace level with a private entrance, full kitchen, private laundry, spacious living area, bedroom, and full bathroom. Whether you're accommodating multi-generational living, creating the perfect teen retreat, welcoming long-term guests, or simply looking for unmatched flexibility, this incredible second living space offers endless possibilities while still feeling connected to the rest of the home. On the upper two levels, you'll find a beautifully maintained Craftsman in the sought-after Bradshaw Glen community, offering 6 bedrooms, 4 full bathrooms, and nearly 5,000 square feet of thoughtfully designed living space. Combining generous space, timeless style, and exceptional versatility, this home is designed to adapt to the way today's families live. The inviting open-concept main level is perfect for both everyday living and entertaining. Hardwood floors flow throughout as the fireside family room opens seamlessly into the spacious kitchen, complete with a large center island, double ovens, abundant prep space, and a sunny breakfast area. The main-level primary suite offers a peaceful retreat with a spacious en-suite bath featuring double vanities, a soaking tub, separate shower, and a large walk-in closet. Upstairs, you'll find four additional bedrooms, two full bathrooms, and a versatile flex space that can easily serve as a playroom, office, or homework zone -providing plenty of room for everyone to spread out. Step outside to enjoy the brand-new deck overlooking the level, fenced backyard-perfect for entertaining, relaxing, or play. Recent improvements, including new HVAC systems and the new deck, provide added peace of mind, while the spacious three-car garage offers plenty of room for vehicles, storage, and hobbies. Conveniently located desirable Bradshaw Glen, you'll enjoy easy access to Downtown Woodstock and Downtown Alpharetta, shopping, dining, and parks. With its thoughtful layout, recent updates, and one of the area's most versatile apartment-style terrace levels, this exceptional home offers the space and flexibility today's buyers have been searching for.
Active under contract
$869,000
115 Glenmill Way, Woodstock, GA 30188
6beds
4,942sqft
Single Family Residence
Built in 2013
0.56 Acres Lot
$845,800 Zestimate®
$176/sqft
$70/mo HOA
What's special
Level fenced backyardBrand-new deckInviting open-concept main levelSunny breakfast areaAbundant prep spaceBeautifully maintained craftsmanDouble ovens
- 49 days
- 424
- 16
Zillow last checked:
Listing updated:
Listed by:
Ashley Baum 757-567-3610,
RB Realty
Source: GAMLS,MLS#: 10811564
Facts & features
Interior
Bedrooms & bathrooms
- Bedrooms: 6
- Bathrooms: 5
- Full bathrooms: 4
- 1/2 bathrooms: 1
- Main level bathrooms: 1
- Main level bedrooms: 1
Rooms
- Room types: Foyer, Laundry, Other
Kitchen
- Features: Breakfast Area, Kitchen Island, Solid Surface Counters, Walk-in Pantry
Heating
- Forced Air, Natural Gas, Zoned
Cooling
- Central Air, Zoned
Appliances
- Included: Dishwasher, Disposal, Double Oven, Gas Water Heater, Microwave, Refrigerator
- Laundry: Other
Features
- Double Vanity, High Ceilings, Master On Main Level, Tray Ceiling(s), Walk-In Closet(s)
- Flooring: Carpet, Hardwood
- Windows: Double Pane Windows
- Basement: Bath Finished,Daylight,Exterior Entry,Finished,Full
- Number of fireplaces: 1
- Fireplace features: Gas Starter, Living Room
- Common walls with other units/homes: No Common Walls
Interior area
- Total structure area: 4,942
- Total interior livable area: 4,942 sqft
- Finished area above ground: 3,317
- Finished area below ground: 1,625
Property
Parking
- Total spaces: 3
- Parking features: Attached, Garage, Kitchen Level, Side/Rear Entrance
- Has attached garage: Yes
Features
- Levels: Two
- Stories: 2
- Patio & porch: Deck, Patio
- Fencing: Back Yard
- Body of water: None
Lot
- Size: 0.56 Acres
- Features: Private
Details
- Parcel number: 15N27H 025
Construction
Type & style
- Home type: SingleFamily
- Architectural style: Brick Front,Craftsman,Traditional
- Property subtype: Single Family Residence
Materials
- Concrete
- Roof: Composition
Condition
- Resale
- New construction: No
- Year built: 2013
Utilities & green energy
- Electric: 220 Volts
- Sewer: Public Sewer
- Water: Public
- Utilities for property: Cable Available, Electricity Available, High Speed Internet, Natural Gas Available, Sewer Available, Underground Utilities, Water Available
Community & HOA
Community
- Features: Sidewalks, Street Lights
- Security: Carbon Monoxide Detector(s), Smoke Detector(s)
- Subdivision: Bradshaw Glen
HOA
- Has HOA: Yes
- Services included: Maintenance Grounds, Reserve Fund, Trash
- HOA fee: $844 annually
Location
- Region: Woodstock
Financial & listing details
- Price per square foot: $176/sqft
- Tax assessed value: $812,800
- Annual tax amount: $1,836
- Date on market: 7/23/2026
- Cumulative days on market: 49 days
- Listing agreement: Exclusive Right To Sell
- Listing terms: Cash,Conventional,FHA,VA Loan
- Electric utility on property: Yes
Estimated market value
$845,800
$804,000 - $888,000
$5,968/mo
Price history
| Date | Event | Price |
|---|---|---|
| 7/23/2026 | Listed for sale | $869,000+102%$176/sqft |
Source:  FMLS GA #7809539 Report a problem FMLS GA #7809539 Report a problem | ||
| 4/7/2014 | Sold | $430,288+13.3%$87/sqft |
Source:  FMLS GA #5189018 Report a problem FMLS GA #5189018 Report a problem | ||
| 2/1/2014 | Pending sale | $379,900$77/sqft |
Source: ERA Sunrise Realty #5189018 Report a problem | ||
| 8/27/2013 | Listed for sale | $379,900$77/sqft |
Source: ERA Sunrise Realty #5189018 Report a problem | ||
Public tax history
| Year | Property taxes | Tax assessment |
|---|---|---|
| 2025 | $1,836 -54% | $325,120 +1.4% |
| 2024 | $3,994 +5.1% | $320,520 +5.2% |
| 2023 | $3,799 +29.8% | $304,600 +21.6% |
| 2022 | $2,927 +22.6% | $250,560 +20.1% |
| 2021 | $2,388 +6.3% | $208,600 +4.1% |
| 2020 | $2,247 +8.8% | $200,480 +5.2% |
| 2019 | $2,066 +17.9% | $190,480 -55.7% |
| 2018 | $1,753 -0.1% | $430,100 +2.5% |
| 2017 | $1,754 -5% | $419,800 -0.9% |
| 2016 | $1,847 | $423,600 +2.5% |
| 2015 | $1,847 -47% | $413,200 +39.8% |
| 2014 | $3,482 +1018% | $295,500 +1036.5% |
| 2013 | $311 -43.8% | $26,000 -43.6% |
| 2012 | $554 +2.8% | $46,100 |
| 2011 | $539 -2.5% | $46,100 +136.7% |
| 2010 | $553 +6% | $19,480 |
| 2009 | $522 -33.6% | $19,480 -35.1% |
| 2008 | $787 +24.9% | $30,000 +25% |
| 2007 | $630 | $24,000 |
Find assessor info on the county website
Monthly payment
Est. payment
Payment breakdown
Explore the cost of this home by adjusting the details. Changes won't be saved.Climate risks
Neighborhood: 30188
Nearby schools
Schools provided by the listing agent
- Elementary: Hickory Flat
- Middle: Dean Rusk
- High: Sequoyah
Source: GAMLS. This data may not be complete. We recommend contacting the local school district to confirm school assignments for this home.
Similar homes
- $759,9007 bd4 ba4.4k sqft5090 Eubanks Rd, Woodstock, GA 30188Active
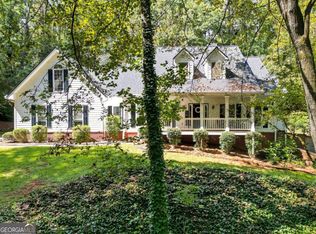
 MLS ID #10763651, Zack Bobo, ERA Sunrise Realty. GAMLS
 - $800,0005 bd5 ba3.1k sqft503 Lakeview Ct, Woodstock, GA 30188Active
 MLS ID #10817149, Peter Den Boer, Atlanta Communities. GAMLS
 - $665,0005 bd3 ba4.1k sqft324 Shade Tree Cir, Woodstock, GA 30188Active
 MLS ID #10709212, Audra Turner, Heartland Real Estate. GAMLS
 - $869,9005 bd5 ba4.8k sqft4965 Oakmont Bend Dr, Alpharetta, GA 30004Active
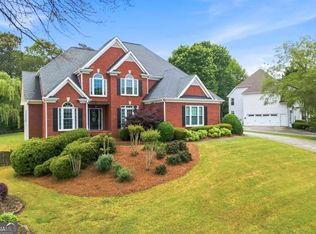 MLS ID #10822856, Donna Broadus, Broadus Realty Group, LLC. GAMLS
 - $850,0007 bd4 ba4.2k sqft2098 Harmony Dr, Canton, GA 30115ActiveMLS ID #10785031, Jonesy Realty Group, HomeSmart. GAMLS
- $800,0006 bd6 ba5.7k sqft6015 Governors Walk Dr, Canton, GA 30115ActiveMLS ID #10800203, Michael Moulder, Georgia Dreams Realty. GAMLS
- $875,0006 bd5 ba5.9k sqft322 Tupelo Trl, Canton, GA 30114ActiveMLS ID #10815324, Thomas J Upton, Compass. GAMLS
- $795,0006 bd4 ba4.4k sqft515 Lakewood Ct, Canton, GA 30114ActiveMLS ID #10799360, John K Thur, Coldwell Banker Realty. GAMLS
- $750,0005 bd5 ba5.1k sqft2613 Gladstone Ter, Woodstock, GA 30189ActiveMLS ID #10824124, Jason Wilson, Ursula and Associates. GAMLS
- $900,0006 bd5 ba4.1k sqft5050 Fenwick Dr, Cumming, GA 30040ActiveMLS ID #10794574, Kimberly Lee, Atlanta Communities. GAMLS
- $825,0005 bd5 ba4.2k sqft200 Wexford Ct, Canton, GA 30115ActiveMLS ID #10817038, Jeanine Blumer, BHHS Georgia Properties. GAMLS
- $565,0004 bd3 ba2.8k sqft110 Copper Ridge Dr, Woodstock, GA 30188Active Under ContractMLS ID #10817222, Chante Jackson, Atlanta Communities. GAMLS
- $750,0006 bd4 ba4.1k sqft214 Glenbrook Ln, Canton, GA 30115ActiveMLS ID #10821040, North Georgia Group, Keller Williams Community Partners. GAMLS
- $870,0006 bd5 ba4.7k sqft5680 Cascade Trl, Cumming, GA 30040ActiveMLS ID #10816464, Home Group, Keller Williams Realty North Atlanta. GAMLS
- $829,9005 bd6 ba5.7k sqft29 Crolley Ln, White, GA 30184ActiveMLS ID #10771960, Jenny K Smith, Keller Williams Northwest. GAMLS
- $674,5005 bd5 ba4.2k sqft1053 Longwood Dr, Woodstock, GA 30189ActiveMLS ID #10818543, Christine Frady, GA Realty LLC. GAMLS
- $849,0006 bd4 ba4k sqft720 Yasha Ct, Alpharetta, GA 30005ActiveMLS ID #10808048, Soraya Joud, Keller Williams Realty Atl. Partners. GAMLS
- $825,0006 bd4 ba4.4k sqft4795 Westgate Dr, Cumming, GA 30040ActiveMLS ID #10784232, April A Cotney, Keller Williams Realty Atl. Partners. GAMLS
- $939,0005 bd4 ba4.4k sqft4335 Sanibel Cv, Cumming, GA 30040ActiveMLS ID #10786278, Mooney Group, Inc., The Rezerve. GAMLS
- $859,9005 bd4 ba3.9k sqft4010 Pinebrook Cir, Cumming, GA 30028ActiveMLS ID #10770526, Heather Beyer, Century 21 Results. GAMLS
