This home will definitely "WOW" you along with its 4-car garage!!! Beautiful entry into the large Living Room with bow window, vaulted ceiling, two skylights & gleaming hardwood floors in the LR & Dining Room! Awesome Kitchen with granite counters, ceramic tiled floor, 40" cabinets, pull-out spice cabinet, lazy susan, under cabinet lighting, five burner range, exterior vent, breakfast bar, and refrigerator included. There is a double French door access from the Dining Room to the wonderful three seasons Sun Room, with glass & screen doors, overlooking the patio & huge yard with shed. The lower level has a great Family Room with new carpet, recessed lighting, wall-to-wall brick fireplace, raised hearth, two closets, new Powder Room with pedestal sink & ceramic tiled floor. The Laundry room has a sink, long laundry counter, built-in shelves/cabinets, extra refrigerator, washer & dryer included! The second level has three spacious bedrooms, great closet space, gorgeous updated full bathroom with Italian marble floor & hall linen closet. The Main Bedroom & middle bedroom have walk-in closets. Other great features: new one layer roof in 2016, new gas hot water heater, maintenance free brick & vinyl exterior, 200 amp circuit breakers, updated carpet, alarm system w/sensors, fenced yard and the list goes on and on!
Sold for $375,000
$375,000
115 Glenrock Dr, Claymont, DE 19703
3beds
1,725sqft
SingleFamily
Built in 1958
8,712 Square Feet Lot
$389,300 Zestimate®
$217/sqft
$2,498 Estimated rent
Home value
$389,300
$366,000 - $413,000
$2,498/mo
Zestimate® history
Owner options
List your home for rent
$2,498/mo
Rent Zestimate®
Find your next renter with Zillow Rental Manager. Plus, with online applications, you can quickly screen prospective tenants – for free.
$2,498/mo
Rent Zestimate®
Refinance and save
$1,801/mo
Est. payment
Refinancing to a lower rate could help reduce your monthly payments and save thousands over the life of the loan.
$1,801/mo
Est. payment
Explore your selling options
Work with a Zillow partner agent
Leverage their expertise and Zillow's premium Showcase listings to get your home seen by more buyers.
Get startedList with your own agent
Get your home in front of millions of buyers by listing it on Zillow.
Learn how to do itSell it yourself
Take full control of how buyers see your home on Zillow by listing For Sale by Owner (FSBO).
List your homeWhat's special
Facts & features
Interior
Bedrooms & bathrooms
- Bedrooms: 3
- Bathrooms: 2
- Full bathrooms: 1
- 1/2 bathrooms: 1
Heating
- Forced air, Gas
Cooling
- Central
Appliances
- Included: Refrigerator
Features
- CeilngFan(s), Kitchen - Eat-In, Butlers Pantry
- Flooring: Hardwood
- Basement: Finished
- Has fireplace: Yes
Interior area
- Total interior livable area: 1,725 sqft
Property
Parking
- Parking features: Garage - Attached
Features
- Exterior features: Other, Brick
Lot
- Size: 8,712 Square Feet
Details
- Parcel number: 0607100045
Construction
Type & style
- Home type: SingleFamily
Materials
- Foundation: Crawl/Raised
- Roof: Asphalt
Condition
- Year built: 1958
Community & HOA
HOA
- Has HOA: Yes
- HOA fee: $3 monthly
Location
- Region: Claymont
Financial & listing details
- Price per square foot: $217/sqft
- Tax assessed value: $391,200
- Annual tax amount: $1,987
Price history
| Date | Event | Price |
|---|---|---|
| 9/12/2025 | Sold | $375,000+44.8%$217/sqft |
Source: Public Record Report a problem | ||
| 4/4/2019 | Sold | $259,000$150/sqft |
Source: Public Record Report a problem | ||
| 3/31/2019 | Listed for sale | $259,000$150/sqft |
Source: RE/MAX Associates #DENC224502 Report a problem | ||
| 2/18/2019 | Pending sale | $259,000$150/sqft |
Source: RE/MAX Associates-Wilmington #DENC224502 Report a problem | ||
| 1/22/2019 | Price change | $259,000-1.9%$150/sqft |
Source: RE/MAX Associates-Wilmington #DENC224502 Report a problem | ||
| 12/5/2018 | Listed for sale | $264,000+17.3%$153/sqft |
Source: RE/MAX Associates-Wilmington #DENC224502 Report a problem | ||
| 5/26/2005 | Sold | $225,000$130/sqft |
Source: Public Record Report a problem | ||
Public tax history
| Year | Property taxes | Tax assessment |
|---|---|---|
| 2025 | -- | $391,200 +555.3% |
| 2024 | $2,272 +9.4% | $59,700 |
| 2023 | $2,076 -1.7% | $59,700 |
| 2022 | $2,112 +0% | $59,700 |
| 2021 | $2,112 0% | $59,700 |
| 2020 | $2,112 +0.1% | $59,700 |
| 2019 | $2,109 +6.1% | $59,700 |
| 2017 | $1,987 +0.1% | $59,700 |
| 2016 | $1,986 | $59,700 |
| 2015 | $1,986 +8.7% | $59,700 |
| 2014 | $1,827 | $59,700 |
| 2013 | -- | $59,700 |
| 2012 | -- | $59,700 |
| 2011 | -- | $59,700 |
| 2010 | -- | $59,700 |
| 2009 | -- | $59,700 |
| 2008 | -- | $59,700 |
| 2007 | -- | $59,700 |
| 2006 | -- | $59,700 |
| 2005 | -- | $59,700 |
| 2004 | -- | $59,700 |
| 2003 | -- | $59,700 |
| 2002 | -- | $59,700 |
| 2001 | -- | $59,700 |
Find assessor info on the county website
Neighborhood: 19703
Nearby homes
- $350,0003 bd1 ba1.7k sqft113 Glenrock Dr, Claymont, DE 19703Sold
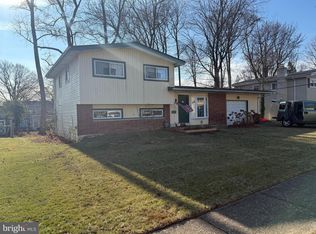
- $336,0004 bd1 ba1.7k sqft117 Glenrock Dr, Claymont, DE 19703Off Market
- $385,2003 bd2 ba2.8k sqft116 Woodgreen Rd, Claymont, DE 19703Off Market
- $420,9004 bd2 ba2.3k sqft114 Woodgreen Rd, Claymont, DE 19703Off Market
- $393,0004 bd3 ba2k sqft111 Glenrock Dr, Claymont, DE 19703Off Market
- $329,3003 bd1 ba2.1k sqft118 Woodgreen Rd, Claymont, DE 19703Off Market
- $343,9003 bd1 ba1.7k sqft119 Glenrock Dr, Claymont, DE 19703Off Market
- $382,1004 bd2 ba2.2k sqft118 Glenrock Dr, Claymont, DE 19703Off Market
Nearby schools
GreatSchools rating
- 9/10Claymont Elementary SchoolGrades: K-5Distance: 0.3 mi
- 6/10Talley Middle SchoolGrades: 6-8,12Distance: 1.2 mi
- 6/10Mount Pleasant High SchoolGrades: 9-12Distance: 2.9 mi
Schools provided by the listing agent
- District: Brandywine
Source: The MLS. This data may not be complete. We recommend contacting the local school district to confirm school assignments for this home.
Get a cash offer in 3 minutes
Find out how much your home could sell for in as little as 3 minutes with a no-obligation cash offer.
Estimated market value
$389,300
Get a cash offer in 3 minutes
Find out how much your home could sell for in as little as 3 minutes with a no-obligation cash offer.
Estimated market value
$389,300
- Delaware
- New Castle County
- Claymont
- 19703
- 115 Glenrock Dr
Nearby cities
Nearby zip codes
Other Claymont Topics
