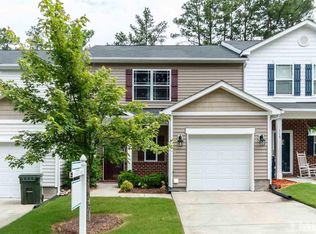
Stop compromising on privacy just to get into a townhome. Tucked away near the end of a quiet cul-de-sac with no homes directly across the street and no homes directly behind, 115 Golden Meadow Ct offers a rare, high-privacy end-unit setting in Durhams highly desirable Cardinal Lake community. This 3-bedroom, 2.5-bathroom layout is optimized for effortless living. The main level features a fluid floor plan that connects the living space, anchored by a cozy gas-log fireplace, to a dining area complete with custom barn doors over the sliding glass entry. The kitchen shines with timeless granite countertops, 42-inch cabinetry, a custom tile backsplash, and stainless-steel appliances. Real value and total peace of mind come built-in with a brand-new HVAC system installed in July 2024, freshly resurfaced hardwood flooring, new paint, modern lighting, and refreshed finishes throughout. The property is completely turn-key for an easy transition, as the refrigerator, dishwasher, microwave, washer, dryer, Google Nest thermostats, and the large backyard storage shed all convey. Upstairs, the primary suite features high ceilings, a generous walk-in closet, and a relaxing bathroom with a deep soaking tub and separate shower, situated alongside two flexible secondary bedrooms perfect for a home office, guests, or future growth. Outside, the rear patio and fenced yard back up to peaceful, wooded privacy. Day-to-day ownership is remarkably low maintenance, as the low monthly HOA fee covers lawn mowing, exterior upkeep, and exterior structure repairs. The location offers the perfect balance of recreation and convenience, giving you walking-distance access to the community pool, clubhouse, and playground, while being built around a beautiful 14-acre natural lake. It is an unbeatable commuter hub for the Research Triangle, sitting just minutes away from downtown Durham, RTP, RDU International Airport, Brier Creek shopping, local dining, and major interstates. To help make this home even more affordable, the seller is open to entertaining concessions or a rate buy-down option. If you are looking for zero projects, an attached 1-car garage, and the lifestyle of a single-family setup at an incredible price point, this move-in-ready Durham solution delivers it all for $294,900 Structural and utility details include a brand-new HVAC system compressor and air handler installed in July 2024, running on digital Google Nest smart thermostats. Kitchen is outfitted with standard 42-inch upper cabinetry and natural granite countertops. Interior flooring consists of true hardwood on the main level and newly updated luxury vinyl plank (LVP) throughout the second floor. Exterior features include a fully enclosed privacy fence, concrete rear patio, and a freestanding 8-by-12 storage shed on a level lot. Parking consists of a 1-car attached front-load garage with a concrete driveway. Cardinal Lake community infrastructure is centered around a private 14-acre natural lake with dedicated walking trails, a residents-only clubhouse, an outdoor pool, and an established playground area. Monthly HOA assessments cover routine turf mowing, pine straw application, exterior building maintenance, and roof reserve allocations.
For sale
Price cut: $5K (7/8)
$294,900
115 Golden Meadow Ct, Durham, NC 27704
3beds
1,463sqft
Townhouse, Residential
Built in 2011
3,484 Square Feet Lot
$287,400 Zestimate®
$202/sqft
$158/mo HOA
What's special
Modern lightingCozy gas-log fireplaceRear patioGoogle nest thermostatsFully enclosed privacy fenceNew paintHigh-privacy end-unit setting
- 49 days |
- 353 |
- 16 |
Zillow last checked:
Listing updated:
Listed by:
AD Diallo 919-434-9704,
EXP Realty LLC
Source: Doorify MLS,MLS#: 10171588
Facts & features
Interior
Bedrooms & bathrooms
- Bedrooms: 3
- Bathrooms: 3
- Full bathrooms: 2
- 1/2 bathrooms: 1
Heating
- None
Cooling
- Ceiling Fan(s), Central Air
Appliances
- Included: Dishwasher, Disposal, Dryer, Electric Oven, Electric Range, Electric Water Heater, Free-Standing Electric Range, Free-Standing Range, Free-Standing Refrigerator, Ice Maker, Microwave, Plumbed For Ice Maker, Range, Refrigerator, Stainless Steel Appliance(s), Washer, Washer/Dryer
- Laundry: Electric Dryer Hookup, Inside, Laundry Room, Main Level, Washer Hookup
Features
- Breakfast Bar, Ceiling Fan(s), Double Vanity, Granite Counters, High Speed Internet, Open Floorplan, Pantry, Recessed Lighting, Separate Shower, Smart Thermostat, Smooth Ceilings, Soaking Tub, Stone Counters, Walk-In Closet(s), Walk-In Shower
- Flooring: Hardwood, Vinyl, Tile, Wood
- Doors: ENERGY STAR Qualified Doors
- Number of fireplaces: 1
- Fireplace features: Family Room, Gas Log
- Common walls with other units/homes: 1 Common Wall, End Unit
Interior area
- Total structure area: 1,463
- Total interior livable area: 1,463 sqft
- Finished area above ground: 1,463
- Finished area below ground: 0
Video & virtual tour
Property
Parking
- Total spaces: 3
- Parking features: Driveway, Garage, Garage Door Opener, Inside Entrance
- Attached garage spaces: 1
- Uncovered spaces: 2
Features
- Levels: One and One Half
- Stories: 2
- Patio & porch: Covered, Front Porch, Patio
- Pool features: Community
- Fencing: Fenced, Partial, Privacy, Wood
- Has view: Yes
- View description: Pond
- Has water view: Yes
- Water view: Pond
Lot
- Size: 3,484 Square Feet
- Features: Cul-De-Sac, Landscaped, Many Trees, Views
Details
- Additional structures: Shed(s)
- Parcel number: 212546
- Zoning: PDR
- Special conditions: Seller Licensed Real Estate Professional
Construction
Type & style
- Home type: Townhouse
- Architectural style: Traditional, Transitional
- Property subtype: Townhouse, Residential
- Attached to another structure: Yes
Materials
- Brick, Vinyl Siding
- Foundation: Slab
- Roof: Shingle
Condition
- New construction: No
- Year built: 2011
Utilities & green energy
- Sewer: Public Sewer
- Water: Public
- Utilities for property: Cable Available, Electricity Connected, Natural Gas Connected, Sewer Connected, Water Connected
Green energy
- Energy efficient items: HVAC, Thermostat, Water Heater
Community & HOA
Community
- Features: Clubhouse, Playground, Pool, Sidewalks
- Subdivision: Cardinal Lake
HOA
- Has HOA: Yes
- Amenities included: Landscaping, Maintenance Grounds, Maintenance Structure, Playground, Pool
- Services included: Maintenance Grounds, Maintenance Structure
- HOA fee: $158 monthly
Location
- Region: Durham
Financial & listing details
- Price per square foot: $202/sqft
- Tax assessed value: $276,793
- Annual tax amount: $2,743
- Date on market: 6/4/2026
- Road surface type: Asphalt
Estimated market value
$287,400
$273,000 - $302,000
$1,815/mo
Price history
| Date | Event | Price |
|---|---|---|
| 7/8/2026 | Price change | $294,900-1.7%$202/sqft |
Source:  Doorify MLS #10171588 Report a problem Doorify MLS #10171588 Report a problem | ||
| 6/4/2026 | Listed for sale | $299,900+24.2%$205/sqft |
Source: Doorify MLS #10171588 Report a problem | ||
| 4/22/2026 | Sold | $241,500+53.3%$165/sqft |
Source: Public Record Report a problem | ||
| 10/31/2017 | Listing removed | $157,500$108/sqft |
Source: Movil Realty #2150444 Report a problem | ||
| 10/31/2017 | Listed for sale | $157,500-3.4%$108/sqft |
Source: Movil Realty #2150444 Report a problem | ||
| 10/30/2017 | Sold | $163,000+3.5%$111/sqft |
Source: Doorify MLS #2150444 Report a problem | ||
| 9/14/2017 | Pending sale | $157,500$108/sqft |
Source: Movil Realty #2150444 Report a problem | ||
| 9/9/2017 | Listed for sale | $157,500+24%$108/sqft |
Source: Movil Realty #2150444 Report a problem | ||
| 3/24/2014 | Sold | $127,000-1.9%$87/sqft |
Source: Public Record Report a problem | ||
| 1/9/2014 | Listed for sale | $129,500+12.1%$89/sqft |
Source: West & Woodall Town Lake and Country Properties #1926122 Report a problem | ||
| 11/18/2011 | Sold | $115,500+2.2%$79/sqft |
Source: Public Record Report a problem | ||
| 9/17/2011 | Price change | $112,990-11.7%$77/sqft |
Source: Beazer Homes Report a problem | ||
| 9/11/2011 | Listed for sale | $127,990$87/sqft |
Source: Beazer Homes Report a problem | ||
Public tax history
| Year | Property taxes | Tax assessment |
|---|---|---|
| 2025 | $2,744 +23.4% | $276,793 +73.6% |
| 2024 | $2,224 +6.5% | $159,434 |
| 2023 | $2,088 +2.3% | $159,434 |
| 2022 | $2,041 +0.5% | $159,434 |
| 2021 | $2,031 +2.4% | $159,434 |
| 2020 | $1,983 | $159,434 |
| 2019 | $1,983 | $159,434 +20.6% |
| 2018 | $1,983 +11.4% | $132,245 |
| 2017 | $1,781 +3.5% | $132,245 |
| 2016 | $1,721 | $132,245 +4.2% |
| 2015 | $1,721 -2% | $126,875 |
| 2014 | $1,756 | $126,875 |
| 2013 | -- | $126,875 |
| 2012 | -- | $126,875 +378.8% |
| 2011 | $345 | $26,500 |
Find assessor info on the county website
Monthly payment
Est. payment
Payment breakdown
Explore the cost of this home by adjusting the details. Changes won't be saved.Climate risks
Neighborhood: Cardinal Lake
Nearby schools
GreatSchools rating
- 6/10Glenn ElementaryGrades: PK-5Distance: 1.8 mi
- 5/10Neal MiddleGrades: 6-8Distance: 3.1 mi
- 2/10Southern School of Energy and SustainabilityGrades: 9-12Distance: 1.6 mi
Schools provided by the listing agent
- Elementary: Durham - Glenn Elementary
- Middle: Durham - Neal Middle
- High: Durham - Southern School of Energy and Sustainability
Source: Doorify MLS. This data may not be complete. We recommend contacting the local school district to confirm school assignments for this home.
- $264,0003 bd3 ba1.4k sqft113 Golden Meadow Ct, Durham, NC 27704Off Market
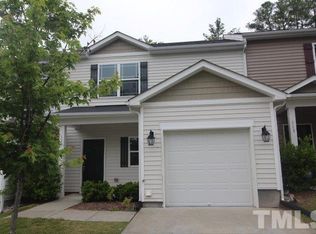
- $276,2003 bd2 ba1.4k sqft117 Golden Meadow Ct, Durham, NC 27704Off Market

- $282,6003 bd3 ba1.4k sqft111 Golden Meadow Ct, Durham, NC 27704Off Market
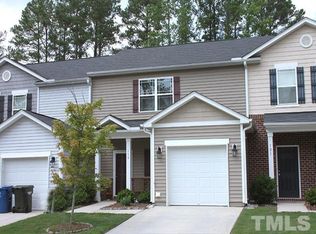
- $263,2003 bd3 ba1.4k sqft119 Golden Meadow Ct, Durham, NC 27704Off Market
- $270,6003 bd3 ba1.4k sqft109 Golden Meadow Ct, Durham, NC 27704Off Market
- $269,6003 bd3 ba1.4k sqft121 Golden Meadow Ct, Durham, NC 27704Off Market
- $9,180-- bd-- ba-- sqft3600 Cardinal Lake Dr, Durham, NC 27704Off Market
- $262,5003 bd3 ba1.4k sqft107 Golden Meadow Ct, Durham, NC 27704Off Market
A local agent can set up tours, give advice and negotiate with sellers.
Similar homes
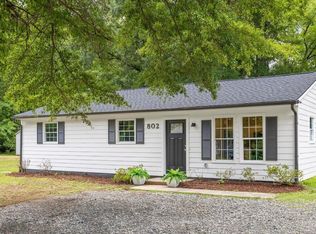
- $299,9003 bd2 ba1.2k sqft802 Felicia St, Durham, NC 27704For Sale
 MLS ID #10178727, Ryan Manning. Doorify MLS
 - $279,8003 bd2 ba1.2k sqft809 Felicia St, Durham, NC 27704For Sale
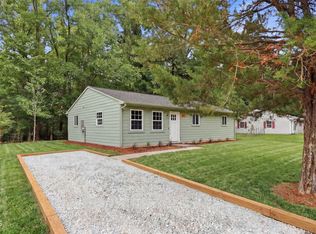 MLS ID #10177265, William Patrick. Doorify MLS
 - $299,0003 bd2 ba1.2k sqft1126 Benning St, Durham, NC 27703For Sale
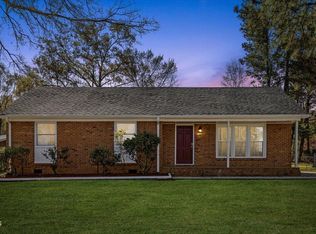 MLS ID #10179938, Dania Chavez Valladarez. Doorify MLS
 - $309,9003 bd3 ba1.8k sqft142 Token House Rd, Durham, NC 27703For Sale
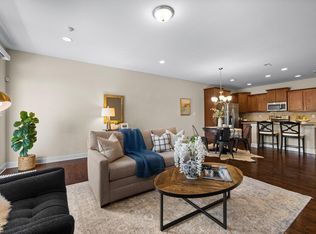 MLS ID #10153624, Hunter Cutright. Doorify MLS
 - $319,9003 bd2 ba1.1k sqft1732 Great Bend Dr, Durham, NC 27704For SaleMLS ID #10162676, Marissa Velazquez Nunez. Doorify MLS
- $335,0003 bd3 ba1.7k sqft5806 Wrenwood Ct, Durham, NC 27703For SaleMLS ID #10173854, Terry Eugene Robinson. Doorify MLS
- $294,9002 bd3 ba1.2k sqft2113 Rockface Way, Durham, NC 27703For SaleMLS ID #10157071, Matt Perry. Doorify MLS
- $339,5003 bd3 ba1.7k sqft310 Westgrove Ct, Durham, NC 27703For SaleMLS ID #10179380, Peggy Jennings. Doorify MLS
- $284,9004 bd3 ba1.2k sqft706 Brye St, Durham, NC 27703For SaleMLS ID #10163653, Flo Jacques. Doorify MLS
- $295,0002 bd3 ba1.2k sqft7734 Winners Edge St, Raleigh, NC 27617For SaleMLS ID #10177273, Alissa Turnbull. Doorify MLS
- $294,9002 bd3 ba1.4k sqft100 Stratford Lakes Dr Unit 384, Durham, NC 27713For SaleMLS ID #10163258, Hunter Cutright. Doorify MLS
- $320,0003 bd3 ba1.7k sqft1119 Latitude Dr, Durham, NC 27713For SaleMLS ID #10155781, Naama Shaked. Doorify MLS
- $299,9503 bd2 ba1.4k sqft4421 Beechnut Ln, Durham, NC 27707For SaleMLS ID #10150656, Dona Aguayo. Doorify MLS
- $365,0003 bd4 ba2k sqft14 Prairie View Ct, Durham, NC 27703For SaleMLS ID #10170311, Deborah Niehaus. Doorify MLS
- $275,0002 bd1 ba1.1k sqft1107 Park Ave, Durham, NC 27701For SaleMLS ID #10176039, Derrick Lasley. Doorify MLS
- $279,0002 bd3 ba1.3k sqft3601 Ramblewood Ave, Durham, NC 27713For SaleMLS ID #10161122, Steve Brauer. Doorify MLS
- $326,6903 bd3 ba1.6k sqft1944 Hinesley Dr, Durham, NC 27703New ConstructionDoorify MLS
- $320,0003 bd2 ba1.7k sqft1917 Front St APT D, Durham, NC 27705For SaleMLS ID #10170285, Edie Hartley. Doorify MLS
- $319,0003 bd3 ba1.2k sqft3619 Ranbir Dr, Durham, NC 27713For SaleMLS ID #10176672, Nadia Bareisha. Doorify MLS
- $235,0003 bd2 ba965 sqft2 Capri Ter, Durham, NC 27703For SaleMLS ID #10174516, Brooklyn Micala Dacosin. Doorify MLS
